
Search results for "Battery" in Home Design Ideas
 Jill Greaves Design
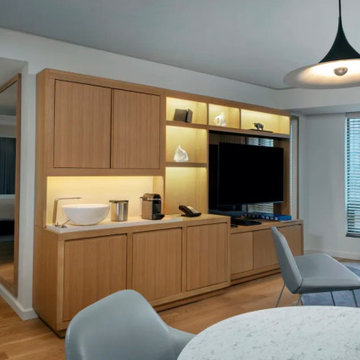
Battery Park suite at the Conrad Hotel. This design features a millwork kitchenette with entertainment credenza in one unit. The mini-fridge is hidden in the lower cabinets. The woodwork matches the hardwood flooring and the custom carpeting is in a neutral gray.
 Southern Energy Management
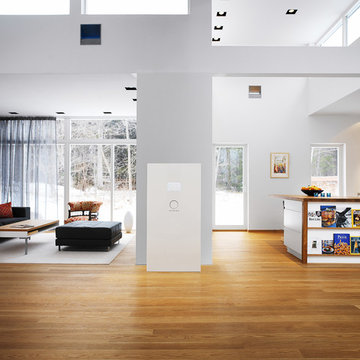
Living room - mid-sized contemporary formal and enclosed dark wood floor and brown floor living room idea in Raleigh with multicolored walls
 Constructive Alternatives
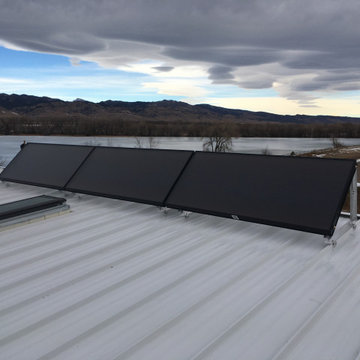
We designed this first of its kind executive hangar at the Boulder Airport to be heated and cooled without fossil fuel. Check out the three Viessman solar thermal collectors we used to heat the in-floor radiant heating system of this 4,200 square foot space. The domestic hot water is assisted by the same, even on some of the cloudiest winter days here in Colorado's Front Range.
Find the right local pro for your project
 DL Solutions inc.
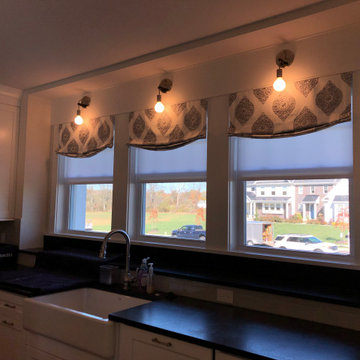
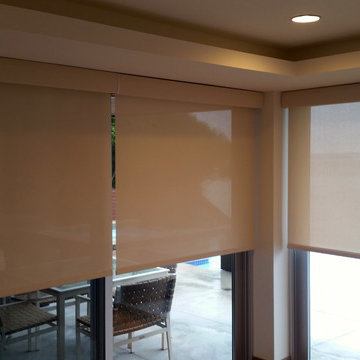
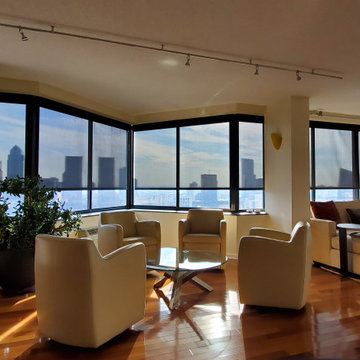
Lutron Triathlon Battery Powered Privacy Roller Shades (Half-way Position)... Custom Stationary Mock Roman Shade Fabric Valances... See the shades in motion... https://youtu.be/hwnhlgi1kIM

 User

UserArt fireplaces are manufacture supplying insert ventless stainless steel fireplaces,they are rectangular shape fireplaces but very easy to install.Not Even a marble countertop or wall mounted tops,you only need to do is make a marble furnished box and dig a hole in the right size to hung the fireplace,and then connect the device with the adapter inside the box.Then press on the remote control,and you will enjoy your fires.
1. Automatic bioethanol fireplace extinction or ignition ordered by electric board and a Button ON/OFF and remote control.
2. Material in stainless and MDF.
3. Separately bio-ethanol tank and burning hearth
4. Co2 Safety infrared detector which stops the fire in the event of reaching un-authorized levels.
5. Automatic electric pump to fill the burner
6. With electronic heat detectors, it will automatice extinction when the temperature reaching the un-authorized levels.
7. AC charger or battery charger with battery loader.
8, With audio effect.
9, Easy install and operate.
10.OEM service provided
 Sergio Mercado Design
Joshua McHugh
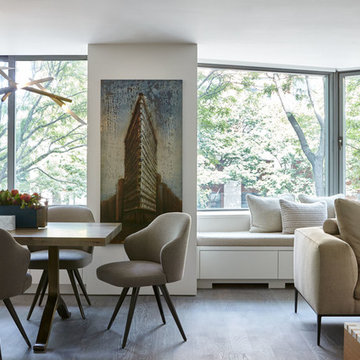
Example of a small minimalist open concept medium tone wood floor and brown floor living room design in New York with white walls and no tv
Example of a small minimalist open concept medium tone wood floor and brown floor living room design in New York with white walls and no tv
 J_spy Architecture | Design

Example of a large minimalist galley ceramic tile and beige floor eat-in kitchen design in New York with an undermount sink, flat-panel cabinets, white cabinets, quartz countertops, gray backsplash, stone slab backsplash, paneled appliances, a peninsula and yellow countertops
 Esslinger Design Company
Photography: Picture Perfect House
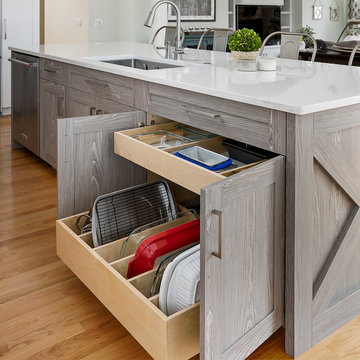
Large transitional light wood floor open concept kitchen photo in Chicago with an undermount sink, shaker cabinets, white cabinets, quartz countertops, gray backsplash, marble backsplash, stainless steel appliances and an island
Large transitional light wood floor open concept kitchen photo in Chicago with an undermount sink, shaker cabinets, white cabinets, quartz countertops, gray backsplash, marble backsplash, stainless steel appliances and an island


 Chapter Renovation
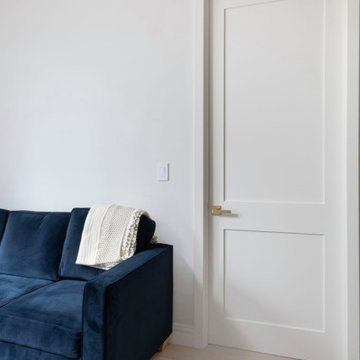
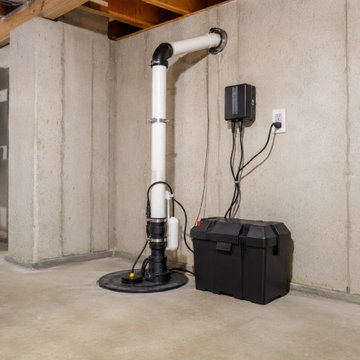
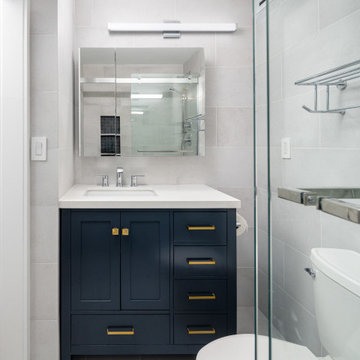
Situated within the esteemed confines of Battery Park City, this two-bedroom apartment, yearned for a contemporary makeover. The clients, a young couple, desired a more contemporary and open living concept, with a focus on enhancing the kitchen’s functionality by opening up the kitchen to the living room, creating newly updated bathrooms, and a spacious master bathroom with a shower conversion.
 DL Solutions inc.
Shades part-way down (being lowered).
See them in action... https://www.youtube.com/watch?v=wjrbxndax8w&feature=youtu.be

 New York Window Fashion
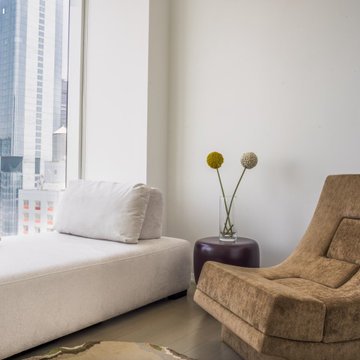
Battery Operated Solar Shades with Rollease Motors
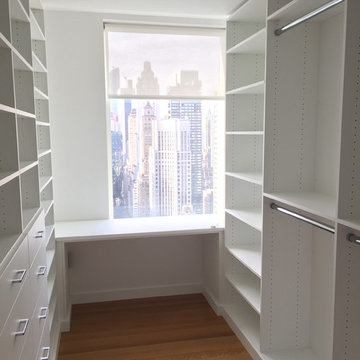
Inspiration for a large modern light wood floor and brown floor closet remodel in New York
Inspiration for a large modern light wood floor and brown floor closet remodel in New York
 Battery Island Lighthouse Limited

Inspiration for a large coastal master wood-look tile floor, gray floor and double-sink alcove shower remodel in Charleston with shaker cabinets, white cabinets, quartz countertops, a hinged shower door, white countertops, a niche and a built-in vanity
 Battery Island Lighthouse Limited

Inspiration for a mid-sized coastal l-shaped light wood floor and white floor open concept kitchen remodel in Charleston with a single-bowl sink, shaker cabinets, white cabinets, quartz countertops, white backsplash, ceramic backsplash, stainless steel appliances, a peninsula and white countertops
 Chapter Renovation
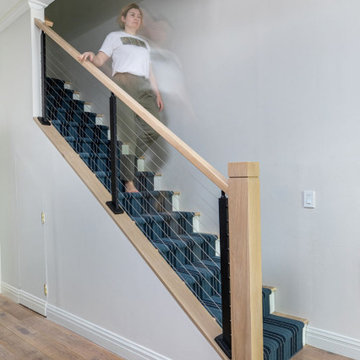
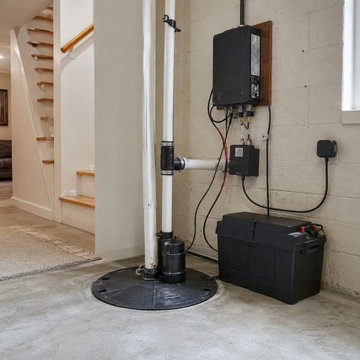
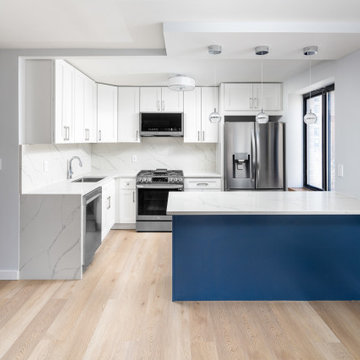
Situated within the esteemed confines of Battery Park City, this two-bedroom apartment, yearned for a contemporary makeover. The clients, a young couple, desired a more contemporary and open living concept, with a focus on enhancing the kitchen’s functionality by opening up the kitchen to the living room, creating newly updated bathrooms, and a spacious master bathroom with a shower conversion.
11