
Search results for "Batting" in Home Design Ideas



Find the right local pro for your project


 27 Diamonds Interior Design
Design by 27 Diamonds Interior Design
www.27diamonds.com
Mid-sized transitional 3/4 gray tile and porcelain tile light wood floor and gray floor sliding shower door photo in Orange County with shaker cabinets, white cabinets, a one-piece toilet, gray walls, quartz countertops and an undermount sink
Mid-sized transitional 3/4 gray tile and porcelain tile light wood floor and gray floor sliding shower door photo in Orange County with shaker cabinets, white cabinets, a one-piece toilet, gray walls, quartz countertops and an undermount sink

 Drewett Works
Located in Silverleaf's beautiful Horseshoe Canyon, this 7,700 square foot Ranch Hacienda serves as a vehicle for outdoor space.
The owners' desire for "classically traditional" with a lighter, brighter, and airier flavor than the neighborhood's popular, heavier Tuscan fare found expression in exterior materials and detailing that is simple in nature. The Nate Berkus-designed interiors complete the material and color palette with warm restraint.
The home, designed for a family with an extreme focus on outdoor living and sports, includes a basement equipped with a home gym, batting cage, and steam room. Outdoor facilities include a sport court and putting green. Additional features of the home include a motor court with dual garages, separate guest quarters, and a walk-in cooler.
The clients, receptive to the architect's exploration of multi-use spaces reflecting modern life, gained a laundry room which functions more as a home command station for a highly engaged mother than a place for chores. The multi-use room includes a washer and dryer, wrapping station, project area, winter storage, and her office. Additionally, it's connected to the outdoors, features a beautiful view, and is bathed in abundant natural light.
Project Details | Silverleaf - Horseshoe Canyon, Scottsdale, AZ
Architect: C.P. Drewett, AIA, NCARB, DrewettWorks, Scottsdale, AZ
Interiors: Nate Berkus, Nate Berkus Interior Design, Chicago, IL
Builder: Sonora West Development, Scottsdale, AZ
Photography: Bauhaus Photography, Scottsdale, AZ

 Cobblestone Development Group
Photo Credit: Mick Anders
Alcove bathtub - small traditional mosaic tile floor alcove bathtub idea in Richmond with a pedestal sink, a two-piece toilet and gray walls
Alcove bathtub - small traditional mosaic tile floor alcove bathtub idea in Richmond with a pedestal sink, a two-piece toilet and gray walls

 Covenant Building & Design
Vaulted front porch with double front doors and stained columns on this white modern farmhouse
Country white two-story vinyl gable roof photo in Richmond with a shingle roof
Country white two-story vinyl gable roof photo in Richmond with a shingle roof

Example of a mid-sized classic u-shaped seated home bar design in Miami with glass-front cabinets and dark wood cabinets


 KC Architects, Inc
Bedroom - industrial loft-style carpeted and gray floor bedroom idea in Chicago with white walls

 Lindross Remodeling
Livingston Galleries
Inspiration for a huge mediterranean backyard stone patio kitchen remodel in Tampa with a roof extension
Inspiration for a huge mediterranean backyard stone patio kitchen remodel in Tampa with a roof extension

 Kimberley Kay Interiors
This living Room Den was converted to a music/doula room for client to work with her clients in this cozy boho space.
Living room - mid-sized eclectic open concept light wood floor and brown floor living room idea in Phoenix with a music area, white walls, a standard fireplace and a plaster fireplace
Living room - mid-sized eclectic open concept light wood floor and brown floor living room idea in Phoenix with a music area, white walls, a standard fireplace and a plaster fireplace
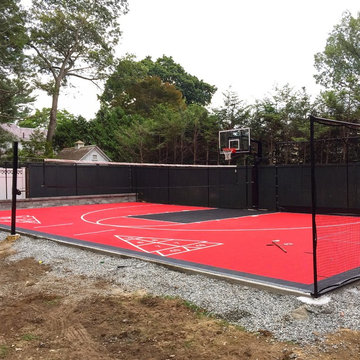
 360 SportScapes
backyard basketball court
backyard shuffleboard court
backyard volleyball court
backyard hockey court


 Denise Davies
JANE BEILIES
Mid-sized trendy l-shaped light wood floor dedicated laundry room photo in New York with an undermount sink, flat-panel cabinets, white cabinets, quartzite countertops, a stacked washer/dryer and white countertops
Mid-sized trendy l-shaped light wood floor dedicated laundry room photo in New York with an undermount sink, flat-panel cabinets, white cabinets, quartzite countertops, a stacked washer/dryer and white countertops

 Renew Properties
Example of a cottage dark wood floor, brown floor, vaulted ceiling and wood wall family room design in Atlanta


 Boswell Construction
Large transitional white two-story mixed siding exterior home idea in Los Angeles

 David Dalton Inc.
Living room - traditional enclosed dark wood floor living room idea in Los Angeles with a standard fireplace, a tile fireplace and a media wall
117