
Search results for "Batting" in Home Design Ideas

 A Stylish Life, CA
Our client purchased this lovely house for use as a vacation rental and wanted a hotel feel with a neutral, relaxing beach vibe. We worked with a tight budget to furnish and style this five bedroom home within a six week timeframe so they could get the property working as an income source right off the bat. It rented right away and we are thrilled our client loves the space.
Photo cred Shannon Bailey - Lil Bird Photography
Rent this home via SeaBreeze Vacation Rentals
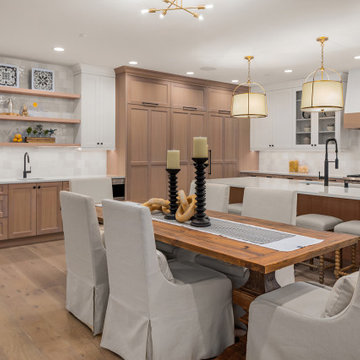
 Enfort Homes
Mandy's timeless white oak kitchen features a 48" wolf range, 3 burnished brass jumbo pendants, a custom board & bat range hood, geometric square backsplash that gives LOTS of texture, 44” @Kohler Prolific sink, two dishwashers, and custom panel Sub-Zero refrigerator, hidden pantry.

 RS | MANNINO Architecture + Construction
Iris Bachman Photography
Wet bar - small transitional single-wall dark wood floor and brown floor wet bar idea in New York with an undermount sink, recessed-panel cabinets, gray cabinets, quartz countertops, gray backsplash, glass tile backsplash and white countertops
Wet bar - small transitional single-wall dark wood floor and brown floor wet bar idea in New York with an undermount sink, recessed-panel cabinets, gray cabinets, quartz countertops, gray backsplash, glass tile backsplash and white countertops
Find the right local pro for your project
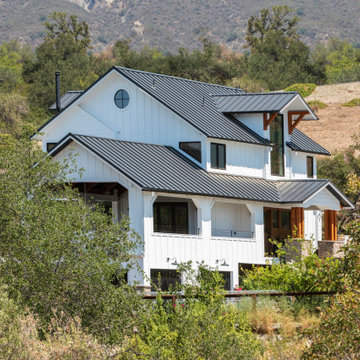


 Rockwood Cabinetry
Remodel by Cornerstone Construction Services LLC
Interior Design by Maison Inc.
David Papazian Photography
Mid-sized 1950s home bar photo in Portland
Mid-sized 1950s home bar photo in Portland

 Savvy Giving by Design
Kids' bedroom - bedroom and mid-sized eclectic boy light wood floor kids' bedroom idea in San Diego with black walls

 Avant Garde, LLC
New Construction Farmhouse in Gentilly Terrace, New Orleans
Large farmhouse white two-story mixed siding gable roof idea in New Orleans with a mixed material roof
Large farmhouse white two-story mixed siding gable roof idea in New Orleans with a mixed material roof

 Two Birds Design
Modern powder room with a minimalist rustic style.
Small trendy medium tone wood floor powder room photo in Toronto with white walls, a wall-mount sink and wood countertops
Small trendy medium tone wood floor powder room photo in Toronto with white walls, a wall-mount sink and wood countertops

 Landmark Homes
This grand 2-story home with first-floor owner’s suite includes a 3-car garage with spacious mudroom entry complete with built-in lockers. A stamped concrete walkway leads to the inviting front porch. Double doors open to the foyer with beautiful hardwood flooring that flows throughout the main living areas on the 1st floor. Sophisticated details throughout the home include lofty 10’ ceilings on the first floor and farmhouse door and window trim and baseboard. To the front of the home is the formal dining room featuring craftsman style wainscoting with chair rail and elegant tray ceiling. Decorative wooden beams adorn the ceiling in the kitchen, sitting area, and the breakfast area. The well-appointed kitchen features stainless steel appliances, attractive cabinetry with decorative crown molding, Hanstone countertops with tile backsplash, and an island with Cambria countertop. The breakfast area provides access to the spacious covered patio. A see-thru, stone surround fireplace connects the breakfast area and the airy living room. The owner’s suite, tucked to the back of the home, features a tray ceiling, stylish shiplap accent wall, and an expansive closet with custom shelving. The owner’s bathroom with cathedral ceiling includes a freestanding tub and custom tile shower. Additional rooms include a study with cathedral ceiling and rustic barn wood accent wall and a convenient bonus room for additional flexible living space. The 2nd floor boasts 3 additional bedrooms, 2 full bathrooms, and a loft that overlooks the living room.

 Fulford Home Remodeling
Photo Credit: Steve Humphrey Photography
Example of a large trendy basement design in St Louis with gray walls
Example of a large trendy basement design in St Louis with gray walls

 Atwood Custom Homes
Inspiration for a large contemporary u-shaped dark wood floor eat-in kitchen remodel in Dallas with an undermount sink, flat-panel cabinets, white cabinets, quartz countertops, white backsplash, quartz backsplash, stainless steel appliances, two islands and white countertops
 A Stylish Life, CA
Our client purchased this lovely house for use as a vacation rental and wanted a hotel feel with a neutral, relaxing beach vibe. We worked with a tight budget to furnish and style this five bedroom home within a six week timeframe so they could get the property working as an income source right off the bat. It rented right away and we are thrilled our client loves the space.
Photo cred Shannon Bailey - Lil Bird Photography
Rent this home via SeaBreeze Vacation Rentals

 The Cabinet Store + Culina Design
Over the course of six weeks we took their home from slightly outdated to stylishly modern. We began our work in the kitchen. Their existing space included oak raised panel cabinets and laminate countertops. We identified two problems right off the bat. First, the kitchen was home to an unfortunately placed island that broke up the room and made for horrible traffic flow. Second, the family was “oaked out,” with obviously dated oak cabinets abounding. The homeowners also requested that their countertops be replaced with a durable and low-maintenance material.
To begin, we replaced the island and created a peninsula to open up the kitchen. We upgraded the cabinets with Showplace Wood cherry cabinets in a truffle finish that matched the home’s entertainment center in the adjacent living room. Next, we replaced the family’s door with a Showplace Wood Concord style for a more modern feel. Finally, we swapped the existing laminate counters with Cambria natural quartz countertops in the Canterbury finish for a beautiful, maintenance free work surface.
Moving into the laundry room, we installed matching cabinets in this space as well. Last but not least, we installed new Wilsonart HD countertops and a Swanstone sink. With the remodel complete, we checked in with our homeowners and are happy to report pleased customers all around!

 James McNeal Architecture and Design
Wine cellar for Nicollet Island condominium. Created around existing bedrock.
Example of a small eclectic limestone floor wine cellar design in Minneapolis with storage racks
Example of a small eclectic limestone floor wine cellar design in Minneapolis with storage racks

 The Fabricsmith
Design by Shannon Bogan of s. bogan designs on Johns Island, SC. The fabric is a textured sheer with a light blue/tan stripe. It was used on panels, valances, and bedskirt. All items are lined in a light weight cotton. The panels are stationary, and the blinds can be pulled up to hide behind the valances. Throw pillows were made to co-ordinate with the coastal colors. The bedcover was made with poly- batting sewn between the top fabric and lining on the back side. This matches the 3 euros on the headboard. The bench was recovered, and we added the buttons for a tufted effect.
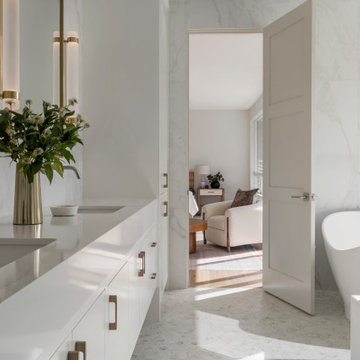
 Sarahliz Lawson Design
Los Altos Hills Fusion in Los Altos Hills, California
Photography: David Duncan Livingston
Example of a transitional bathroom design in San Francisco
Example of a transitional bathroom design in San Francisco

 Sport Court of Northern California
Design ideas for a huge mediterranean full sun backyard outdoor basketball/tennis/multi-game court in San Francisco.
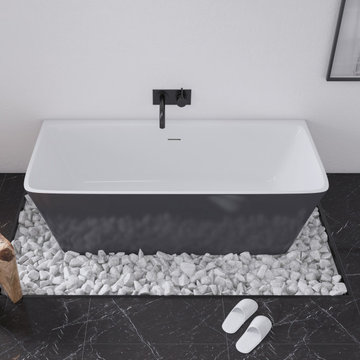
 Vinnova
With its sleek rectangular shape, the Motril Bathtub Series by Vinnova brings a splash of unexpected style to any bathroom space. Its deep, spacious design makes it ideal for long, relaxing soaks. This standalone tub is constructed of the highest quality materials, making it as durable as it is eye-catching. Enjoy its beauty for years to come.
Model# 261067-BAT-GR
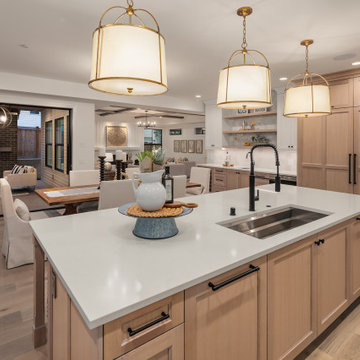 Enfort Homes
Mandy's timeless white oak kitchen features a 48" wolf range, 3 burnished brass jumbo pendants, a custom board & bat range hood, geometric square backsplash that gives LOTS of texture, 44” @Kohler Prolific sink, two dishwashers, custom panel Sub-Zero refrigerator, and hidden pantry.

 Boutwell Contracting & Development
This is the after photo showing the new walk-in shower. This was a half-bath that we converted to a full bathroom with this great shower. Photo by Garett Boutwell
132