
Search results for "Batting" in Home Design Ideas

 Calla Angel
• 100% cotton percale
• Pre-washed and preshrunk; Trimmed with piping; Machine wash friendly.
• Filled with 280-gram-weight conventional cotton batting.
• Made from solid color pure cotton fabric and decorated with complex computerized machine quilted patterns. Beautiful flora patterns carefully placed in various geometry shapes look elegant and modern. Sophisticated computerized patterns create a fashion and elegant look. 400,000 - 500,000 Stitches for each quilt. They are suitable for all season use.
 Barns Across Texas
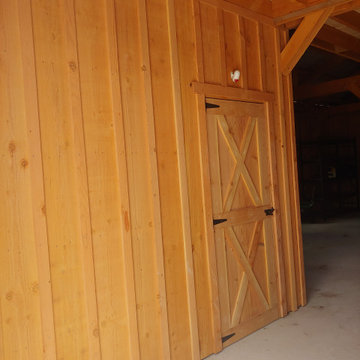
A beautiful Raised Center Aisle (RCA) barn. White exterior board and bat siding with a black standing seam roof. Gorgeous barn inside and out.
Inspiration for a mid-sized farmhouse detached four-car garage workshop remodel in Austin
Inspiration for a mid-sized farmhouse detached four-car garage workshop remodel in Austin

 Kitchen Master Design & Remodeling LLC
Open concept kitchen - large country l-shaped light wood floor and beige floor open concept kitchen idea in DC Metro with an undermount sink, raised-panel cabinets, white cabinets, granite countertops, gray backsplash, ceramic backsplash, stainless steel appliances, an island and multicolored countertops
Find the right local pro for your project


 Interior Changes home design & consulting
The 12x24 Herringbone tile pattern is just one more level of interest in this great little cottage packed with texture and fun!
Example of a mid-sized farmhouse light wood floor hallway design in Milwaukee with white walls
Example of a mid-sized farmhouse light wood floor hallway design in Milwaukee with white walls

 Deborah Kipp's Decorative Painting (Austin Texas)
This project consisted of 2 different murals. The hallway mural is of a Japanese stylized wave that flows from wall to wall with the sunset overhead. The scene is very dramatic, as well as colorful. The second mural is a central Texas landscape. It features a brook, a ranch, the moon, an assortment of flora and fauna (cacti, mushrooms, deer, squirrel, bats) and an oak tree with a hawk perched upon one of it’s limbs. All of which is surrounded by a colorful sunset.
 Deborah Kipp's Decorative Painting (Austin Texas)
This project consisted of 2 different murals. The hallway mural is of a Japanese stylized wave that flows from wall to wall with the sunset overhead. The scene is very dramatic, as well as colorful. The second mural is a central Texas landscape. It features a brook, a ranch, the moon, an assortment of flora and fauna (cacti, mushrooms, deer, squirrel, bats) and an oak tree with a hawk perched upon one of it’s limbs. All of which is surrounded by a colorful sunset.
 Vinnova
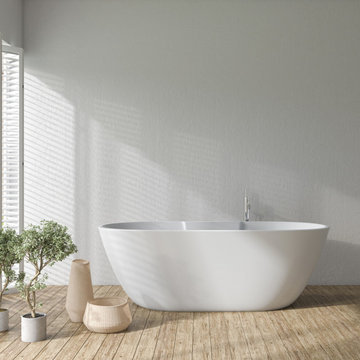
Do you love long, luxurious soaks in the tub? Then the Ronda Bathtub Series by Vinnova is made for you. With its rounded rectangular design, this standalone piece features ergonomic curves that lend added comfort to your bathing experience. It’s the perfect, eye-catching addition to a large or master bath with a contemporary style motif.
Model# 262063-BAT-WH

 Drewett Works
Located in Silverleaf's beautiful Horseshoe Canyon, this 7,700 square foot Ranch Hacienda serves as a vehicle for outdoor space.
The owners' desire for "classically traditional" with a lighter, brighter, and airier flavor than the neighborhood's popular, heavier Tuscan fare found expression in exterior materials and detailing that is simple in nature. The Nate Berkus-designed interiors complete the material and color palette with warm restraint.
The home, designed for a family with an extreme focus on outdoor living and sports, includes a basement equipped with a home gym, batting cage, and steam room. Outdoor facilities include a sport court and putting green. Additional features of the home include a motor court with dual garages, separate guest quarters, and a walk-in cooler.
The clients, receptive to the architect's exploration of multi-use spaces reflecting modern life, gained a laundry room which functions more as a home command station for a highly engaged mother than a place for chores. The multi-use room includes a washer and dryer, wrapping station, project area, winter storage, and her office. Additionally, it's connected to the outdoors, features a beautiful view, and is bathed in abundant natural light.
Project Details | Silverleaf - Horseshoe Canyon, Scottsdale, AZ
Architect: C.P. Drewett, AIA, NCARB, DrewettWorks, Scottsdale, AZ
Interiors: Nate Berkus, Nate Berkus Interior Design, Chicago, IL
Builder: Sonora West Development, Scottsdale, AZ
Photography: Bauhaus Photography, Scottsdale, AZ

 Everything Home
Soft, refreshing colors combine with comfortable furnishing and statement lighting in this elegant home:
Project completed by Wendy Langston's Everything Home interior design firm , which serves Carmel, Zionsville, Fishers, Westfield, Noblesville, and Indianapolis.
For more about Everything Home, click here: https://everythinghomedesigns.com/
 KT Interior Design
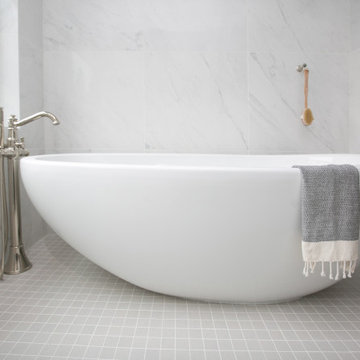
A full renovation of a Primary Bath Suite. Taking the bathroom down to the studs, we utilized an outdoor closet to expand the space and create a large walk-in wet room housing a shower and soaking tub. All new tile, paint, custom vanity, and finishes created a spa bathroom retreat for our wonderful clients.


 Sub-Zero, Wolf, and Cove
Seeing is believing, but it helps to taste, touch, and smell, too. Find fresh inspiration at a Sub-Zero, Wolf, and Cove showroom.

 Coldham & Hartman Architects
A new home for two, generating four times more electricity than it uses, including the "fuel" for an electric car.
This house makes Net Zero look like child's play. But while the 22kW roof-mounted system is impressive, it's not all about the PV. The design features great energy savings in its careful siting to maximize passive solar considerations such as natural heating and daylighting. Roof overhangs are sized to limit direct sun in the hot summer and to invite the sun during the cold winter months.
The construction contributes as well, featuring R40 cellulose-filled double-stud walls, a R50 roof system and triple glazed windows. Heating and cooling are supplied by air source heat pumps.
Photos By Ethan Drinker

 Platt Builders
Inspiration for a large transitional l-shaped medium tone wood floor eat-in kitchen remodel in Boston with an undermount sink, flat-panel cabinets, gray cabinets, marble countertops and an island

 Finstad's Carpet One
Modern, farmhouse style living room with beautiful floors that extend this space into the kitchen and dining area. Flooring available at Finstad's Carpet One

 Zelaya Properties LLC
We used: Custom cherry cabinetry in Arts & Crafts Shaker style by Kabinart in Boulder and Espresso stains. Liberty Hardware Venetian bronze 1-1/2" cabinet knobs. KitchenAid Architect II Series 22 CF counter-depth French door refrigerator. KitchenAid Architect Series II 27" convection single wall oven. KitchenAid 36" 6-burner dual fuel freestanding commercial-style range. KitchenAid Architect II Series 24" dishwasher. Sharp Insight Pro Series 24" built-in microwave drawer (Model #KB6524PS). Crystorama Solaris 12" wide pendant lights in English bronze. Granite countertops in Brown Fantasy. 3"x6" polished marble backsplash.
Paint colors:
Walls: Glidden Silver Cloud 30YY 63/024
Ceilings/Trims/Doors: Glidden Swan White GLC23
Robert B. Narod Photography

 Legacy Custom Homes
, Inc
Toblesky-Green Architects
Kelly Nutt Designs
Large traditional white two-story concrete fiberboard gable roof idea in Orange County with a shingle roof
Large traditional white two-story concrete fiberboard gable roof idea in Orange County with a shingle roof

 Executive Landscape
A closer view of the 8-year old landscape installation shows that it still looks like new.
Inspiration for a mid-sized traditional full sun front yard concrete paver formal garden in Detroit.
Inspiration for a mid-sized traditional full sun front yard concrete paver formal garden in Detroit.
 Calla Angel
• 100% cotton percale
• Pre-washed and preshrunk; Trimmed with piping; Machine wash friendly.
• Filled with 280-gram-weight conventional cotton batting.
• Made from solid color pure cotton fabric and decorated with complex computerized machine quilted patterns. Beautiful flora patterns carefully placed in various geometry shapes look elegant and modern. Sophisticated computerized patterns create a fashion and elegant look. 400,000 - 500,000 Stitches for each quilt. They are suitable for all season use.
137