
Search results for "Batting" in Home Design Ideas

 Kitchens By Clay
Photography Institute of Naples - Frank Berna
Example of a transitional bathroom design in Miami
Example of a transitional bathroom design in Miami

 Craftsman Design and Renovation
Photos: Eckert & Eckert Photography
Inspiration for a small craftsman 3/4 white tile and subway tile mosaic tile floor double shower remodel in Portland with a pedestal sink and blue walls
Inspiration for a small craftsman 3/4 white tile and subway tile mosaic tile floor double shower remodel in Portland with a pedestal sink and blue walls

 Ryann Reed Design Build
Large minimalist master porcelain tile, gray floor, double-sink and vaulted ceiling freestanding bathtub photo in Philadelphia with recessed-panel cabinets, gray cabinets, a two-piece toilet, gray walls, an undermount sink, quartzite countertops, a hinged shower door, white countertops and a built-in vanity
Find the right local pro for your project

 Schneider Custom Homes
Small country kids' black tile ceramic tile tub/shower combo photo in Boise with a vessel sink, wood countertops, a one-piece toilet and gray walls

 Jacob Alexander Homes
Matt Edington - Clarity NW Photography
Large beach style open concept dark wood floor living room photo in Seattle with white walls, a standard fireplace, a stone fireplace and a wall-mounted tv
Large beach style open concept dark wood floor living room photo in Seattle with white walls, a standard fireplace, a stone fireplace and a wall-mounted tv

 Elite Tech USA Inc Renovations
Tina Gallo
Example of a mid-sized trendy master ceramic tile and white tile ceramic tile and gray floor tub/shower combo design in New York with an undermount tub, a one-piece toilet, blue walls, a vessel sink, solid surface countertops, a hinged shower door and white countertops
Example of a mid-sized trendy master ceramic tile and white tile ceramic tile and gray floor tub/shower combo design in New York with an undermount tub, a one-piece toilet, blue walls, a vessel sink, solid surface countertops, a hinged shower door and white countertops
 Landscape Design West, LLC
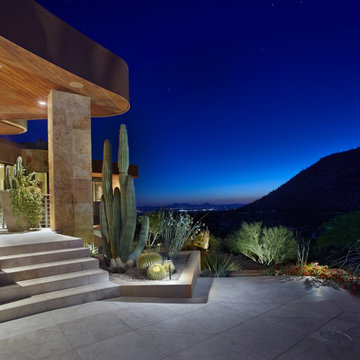
IN 2021, PETE AND BECKY MEIER HIRED LANDSCAPE DESIGN WEST, LLC, TO CREATE AN EXTRAORDINARY RENOVATION DESIGN FOR THE CANYON PASS HOUSE LOCATED IN THE GATED COMMUNITY OF CANYON PASS AT THE PINNACLE OF DOVE MOUNTAIN, IN TUCSON, ARIZONA.
EXISTING LANDSCAPE DID NOT COMPLIMENT THE OUTSTANDING ADJACENT DESERT NOR THE UNIQUE MARK SOLOWAY ARCHITECTURE. GOAL WAS TO CREATE A BEAUTIFUL DIALOGUE WITH THE ADJACENT DESERT AND RESIDENCE.
DESIRED OUTCOME:
INCREASE VISUAL APPEAL/LOWER WATER USE WITH NUMEROUS SPECIMEN SUCCULENTS AND A PLANTING DESIGN THAT IS INVITING, COLORFUL AND GRACIOUS, INCREASE YEAR AROUND COLOR AND BLOOMS TO ATTRACT NATIVE POLLINATORS SUCH AS BIRDS, BATS, HUMMINGBIRDS AND BUTTERFLIES MITIGATE DAMAGE TO PORTIONS OF THE PROPERTY PREVIOUSLY USED AS CONSTRUCTION STAGING AREAS
LOWER WATER USAGE REPLACING EXISTING FAULTY IRRIGATION
LOWER ENERGY/INCREASED NIGHTTIME LIGHTING AESTHETICS WITH A PROFESSIONAL DESIGN AND USING HUNTER/FX LED LIGHTING
CHALLENGES:
HILLSIDE/SLOPE
WILDLIFE
ROCKY SOILS
DIFFICULT ACCESS
Robin Stancliff Photography


 Terry West Construction
Front view of home, a 1905 Victorian Folk Victorian pattern house.
Example of a country exterior home design in Seattle
Example of a country exterior home design in Seattle

 FineLine Kitchens, Inc.
Example of a mid-sized transitional master white tile and porcelain tile porcelain tile corner shower design with shaker cabinets, white cabinets, a hot tub, a one-piece toilet, beige walls, an undermount sink and quartz countertops

 Klopf Architecture
, Arterra Landscape Architects, and Flegels Construction updated a classic Eichler open, indoor-outdoor home. Expanding on the original walls of glass and connection to nature that is common in mid-century modern homes. The completely openable walls allow the homeowners to truly open up the living space of the house, transforming it into an open air pavilion, extending the living area outdoors to the private side yards, and taking maximum advantage of indoor-outdoor living opportunities. Taking the concept of borrowed landscape from traditional Japanese architecture, the fountain, concrete bench wall, and natural landscaping bound the indoor-outdoor space. The Truly Open Eichler is a remodeled single-family house in Palo Alto. This 1,712 square foot, 3 bedroom, 2.5 bathroom is located in the heart of the Silicon Valley.
Klopf Architecture Project Team: John Klopf, AIA, Geoff Campen, and Angela Todorova
Landscape Architect: Arterra Landscape Architects
Structural Engineer: Brian Dotson Consulting Engineers
Contractor: Flegels Construction
Photography ©2014 Mariko Reed
Location: Palo Alto, CA
Year completed: 2014

 Keeoco Development Inc
Inspiration for a mid-sized coastal backyard tile patio kitchen remodel with a roof extension
 Vision Construction
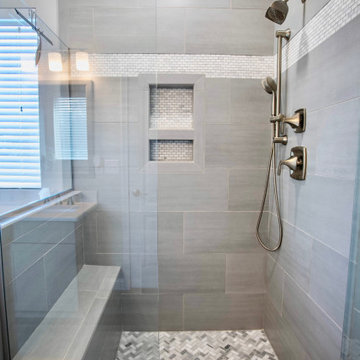
This bathroom started out with builder grade materials: laminate flooring, fiberglass shower enclosure and tub, and a wall going all the way to the ceiling, causing the shower to look more like the bat cave than a place where you would want to wash off the worries of the world.
The first plan of attack was to knock the full wall down to a halfway w/ glass, allowing more natural light to come into the shower area. The next big change was removing the tub and replacing it with more storage cabinetry to keep the bathroom free of clutter. The space was then finished off with shaker style cabinetry, beautiful Italian tile in the shower, and incredible Cambria countertops with an elegant round over edge to finish things off.


 Entire, Inc
wally sears photography
Small beach style u-shaped bamboo floor open concept kitchen photo in Jacksonville with an undermount sink, raised-panel cabinets, white cabinets, granite countertops, stainless steel appliances and a peninsula
Small beach style u-shaped bamboo floor open concept kitchen photo in Jacksonville with an undermount sink, raised-panel cabinets, white cabinets, granite countertops, stainless steel appliances and a peninsula

 Michelle Salz-Smith, ASID, CID, NCIDQ
Inspiration for a mediterranean laundry room remodel in San Diego with white countertops
 Landscape Design West, LLC
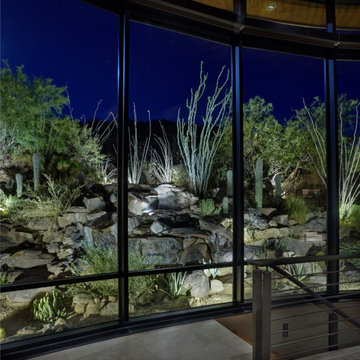
IN 2021, PETE AND BECKY MEIER HIRED LANDSCAPE DESIGN WEST, LLC, TO CREATE AN EXTRAORDINARY RENOVATION DESIGN FOR THE CANYON PASS HOUSE LOCATED IN THE GATED COMMUNITY OF CANYON PASS AT THE PINNACLE OF DOVE MOUNTAIN, IN TUCSON, ARIZONA.
EXISTING LANDSCAPE DID NOT COMPLIMENT THE OUTSTANDING ADJACENT DESERT NOR THE UNIQUE MARK SOLOWAY ARCHITECTURE. GOAL WAS TO CREATE A BEAUTIFUL DIALOGUE WITH THE ADJACENT DESERT AND RESIDENCE.
DESIRED OUTCOME:
INCREASE VISUAL APPEAL/LOWER WATER USE WITH NUMEROUS SPECIMEN SUCCULENTS AND A PLANTING DESIGN THAT IS INVITING, COLORFUL AND GRACIOUS, INCREASE YEAR AROUND COLOR AND BLOOMS TO ATTRACT NATIVE POLLINATORS SUCH AS BIRDS, BATS, HUMMINGBIRDS AND BUTTERFLIES MITIGATE DAMAGE TO PORTIONS OF THE PROPERTY PREVIOUSLY USED AS CONSTRUCTION STAGING AREAS
LOWER WATER USAGE REPLACING EXISTING FAULTY IRRIGATION
LOWER ENERGY/INCREASED NIGHTTIME LIGHTING AESTHETICS WITH A PROFESSIONAL DESIGN AND USING HUNTER/FX LED LIGHTING
CHALLENGES:
HILLSIDE/SLOPE
WILDLIFE
ROCKY SOILS
DIFFICULT ACCESS
Robin Stancliff Photography

 Area3 Design Studio Inc.
Kristen McGaughey
Bedroom - small contemporary master carpeted and beige floor bedroom idea in Vancouver with green walls
Bedroom - small contemporary master carpeted and beige floor bedroom idea in Vancouver with green walls

 West Coast Homes
Example of a large arts and crafts three-story concrete fiberboard exterior home design in Seattle
138