
Search results for "Batting" in Home Design Ideas

 Drewett Works
Located in Silverleaf's beautiful Horseshoe Canyon, this 7,700 square foot Ranch Hacienda serves as a vehicle for outdoor space.
The owners' desire for "classically traditional" with a lighter, brighter, and airier flavor than the neighborhood's popular, heavier Tuscan fare found expression in exterior materials and detailing that is simple in nature. The Nate Berkus-designed interiors complete the material and color palette with warm restraint.
The home, designed for a family with an extreme focus on outdoor living and sports, includes a basement equipped with a home gym, batting cage, and steam room. Outdoor facilities include a sport court and putting green. Additional features of the home include a motor court with dual garages, separate guest quarters, and a walk-in cooler.
The clients, receptive to the architect's exploration of multi-use spaces reflecting modern life, gained a laundry room which functions more as a home command station for a highly engaged mother than a place for chores. The multi-use room includes a washer and dryer, wrapping station, project area, winter storage, and her office. Additionally, it's connected to the outdoors, features a beautiful view, and is bathed in abundant natural light.
Project Details | Silverleaf - Horseshoe Canyon, Scottsdale, AZ
Architect: C.P. Drewett, AIA, NCARB, DrewettWorks, Scottsdale, AZ
Interiors: Nate Berkus, Nate Berkus Interior Design, Chicago, IL
Builder: Sonora West Development, Scottsdale, AZ
Photography: Bauhaus Photography, Scottsdale, AZ

 A Stylish Life, CA
Our client purchased this lovely house for use as a vacation rental and wanted a hotel feel with a neutral, relaxing beach vibe. We worked with a tight budget to furnish and style this five bedroom home within a six week timeframe so they could get the property working as an income source right off the bat. It rented right away and we are thrilled our client loves the space.
Photo cred Shannon Bailey - Lil Bird Photography
Rent this home via SeaBreeze Vacation Rentals

 Restructure Studio
Michael Hsu Photography
Alcove shower - transitional gray tile and stone tile porcelain tile alcove shower idea in Austin with a wall-mount sink, solid surface countertops and white walls
Alcove shower - transitional gray tile and stone tile porcelain tile alcove shower idea in Austin with a wall-mount sink, solid surface countertops and white walls
Find the right local pro for your project

 Gina Hadfield with Champions Real Estate Group
This new home will be completed and move-in ready in late May, 2014. Ideal for commuters & downtown workers, these homes are centrally located with easy,
almost immediate access to many freeways. The charming community is close to hike and bike trails, shops and many neighborhood
restaurants the Houston Heights has to offer. The homes are enhanced with many energy features and fine finishes.
Photos taken by Gina Hadfield
 Gina Hadfield with Champions Real Estate Group
This new home will be completed and move-in ready in late May, 2014. Ideal for commuters & downtown workers, these homes are centrally located with easy,
almost immediate access to many freeways. The charming community is close to hike and bike trails, shops and many neighborhood restaurants the Houston Heights has to offer. The homes are enhanced with many energy features and fine finishes.
Photos taken by Gina Hadfield

 S&W Kitchens
Beautiful farmhouse kitchen remodel by designer Greg Flassig. With Puppy!
Open concept kitchen - large cottage l-shaped ceramic tile and gray floor open concept kitchen idea in Orlando with an undermount sink, shaker cabinets, white cabinets, quartz countertops, gray backsplash, porcelain backsplash, stainless steel appliances, an island and gray countertops
Open concept kitchen - large cottage l-shaped ceramic tile and gray floor open concept kitchen idea in Orlando with an undermount sink, shaker cabinets, white cabinets, quartz countertops, gray backsplash, porcelain backsplash, stainless steel appliances, an island and gray countertops

 User
Example of a mid-sized classic master white tile marble floor freestanding bathtub design in Los Angeles with beaded inset cabinets, white cabinets, white walls, an undermount sink and marble countertops

 Studio Lema
Mid-sized contemporary brown two-story metal house exterior idea in Dallas with a shed roof and a shingle roof

 Star Furniture
The Brunswick collection features deep seating and occasional, and offers combinations of relaxed style and durability. Frames are crafted of tubular aluminum featuring full-circumference polished welds with a weather resistant powder coated finish. Woven over the frames is a UV resistant all-weather polyethylene wicker in a variegation of earthy brown tones. Cushions feature open-cell foam wrapped in polyester fiber batting, encased in 100% solution-dyed SunbrellaTM brand acrylic fabric. Occasional table tops are tempered glass.

 ADC Omaha
Home Built by ADC Omaha. Photography by Thomas Grady
Inspiration for a mid-sized timeless l-shaped dark wood floor and brown floor open concept kitchen remodel in Omaha with an undermount sink, raised-panel cabinets, white cabinets, quartzite countertops, white backsplash, subway tile backsplash, stainless steel appliances and an island
Inspiration for a mid-sized timeless l-shaped dark wood floor and brown floor open concept kitchen remodel in Omaha with an undermount sink, raised-panel cabinets, white cabinets, quartzite countertops, white backsplash, subway tile backsplash, stainless steel appliances and an island

 Foremost Interiors
A basement wet bar featuring stained cabinets, modern tile and beautiful granite counter tops.
Basement - mid-sized traditional walk-out carpeted and beige floor basement idea in Salt Lake City with beige walls and a standard fireplace
Basement - mid-sized traditional walk-out carpeted and beige floor basement idea in Salt Lake City with beige walls and a standard fireplace

 Ray Ware Hardware
Freestanding bathtub - mid-sized traditional 3/4 ceramic tile freestanding bathtub idea in Jacksonville with a console sink, medium tone wood cabinets, a one-piece toilet and beige walls

 Allen Building Specialties, Inc.
Inspiration for a large transitional medium tone wood floor basement remodel in Kansas City with gray walls

 Muston Construction, Inc.
Inspiration for a modern white concrete fiberboard house exterior remodel in Grand Rapids
 Vinnova
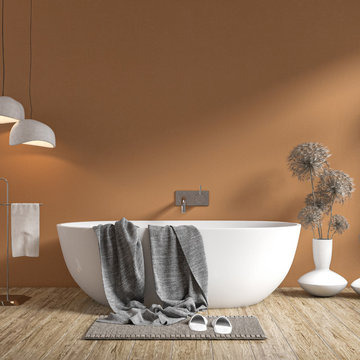
Looking for a bathtub that doesn’t fade into the background? The Zamora Bathtub Series by Vinnova delivers. With its simple, classic design, this luxurious tub lends supreme style to your bathroom while providing a prime relaxation destination. Fill it up, sink into its depths and let the warm water soothe all your troubles away.
Model# 260065-BAT-WH

 Calla Angel
• 100% cotton percale
• Pre-washed and preshrunk; Trimmed with piping; Machine wash friendly.
• Filled with 280-gram-weight conventional cotton batting.
• Made from solid color pure cotton fabric and decorated with complex computerized machine quilted patterns. Beautiful flora patterns carefully placed in various geometry shapes look elegant and modern. Sophisticated computerized patterns create a fashion and elegant look. 400,000 - 500,000 Stitches for each quilt. They are suitable for all season use.
 Barns Across Texas
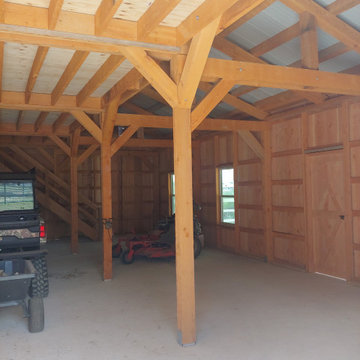
A beautiful Raised Center Aisle (RCA) barn. White exterior board and bat siding with a black standing seam roof. Gorgeous barn inside and out.
Example of a mid-sized cottage detached four-car garage workshop design in Austin
Example of a mid-sized cottage detached four-car garage workshop design in Austin


 The Garden Route Company
Rich Radford
This is an example of a transitional landscaping in San Francisco.
This is an example of a transitional landscaping in San Francisco.

 Architectural Collaborative
Lori Bork Newcomer
Freestanding bathtub - contemporary freestanding bathtub idea in Atlanta with light wood cabinets and white walls
Freestanding bathtub - contemporary freestanding bathtub idea in Atlanta with light wood cabinets and white walls
136