
Search results for "Batting" in Home Design Ideas


Seated home bar - large traditional slate floor seated home bar idea in Cincinnati with beaded inset cabinets and dark wood cabinets

 The Beach Group Properties, LLC
The dining area with a conveniently located wet bat boasts a wine fridge, ice maker, storage space and soaring vaulted ceilings with many windows to fill the space with natural light.
Find the right local pro for your project

 Eagle Stone & Brick, Inc.
Example of a mid-sized arts and crafts brown two-story stone house exterior design in St Louis with a hip roof and a shingle roof

 CRAIG HOMES, INC.
Transitional single-wall medium tone wood floor wet bar photo in Miami with an undermount sink, glass-front cabinets, gray cabinets and white countertops
 Fautt Homes
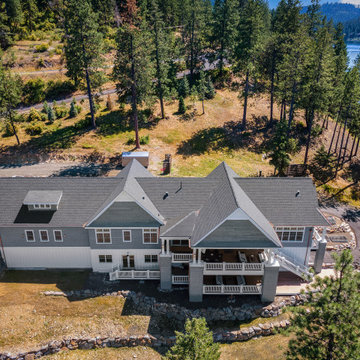
Two story Hamptons with gray stained shingles. White bat and board accents with white railing and stairs
Inspiration for a huge transitional gray two-story mixed siding and shingle gable roof remodel in San Francisco with a shingle roof and a gray roof
Inspiration for a huge transitional gray two-story mixed siding and shingle gable roof remodel in San Francisco with a shingle roof and a gray roof


 Reed Design Group
Freestanding bathtub - mid-sized contemporary master gray tile, white tile and marble tile gray floor freestanding bathtub idea in Denver with white walls

 Fan Diego - The Ceiling Fan Stores
Deck - mid-sized transitional backyard deck idea in San Diego with a roof extension


 Studio Z Architecture
A major television network purchased a 1925 Craftsman-style bungalow in Ann Arbor, Michigan, to renovate into the prize for a televised giveaway. Studio Z reimagined the 900-square-foot house into a modern, livable home that could remain timeless as the homeowner’s lifestyle needs evolved. The end result, at approximately 1,500 square feet, feels more spacious than its size suggests.
Contractor: Maven Development
Photo: Emily Rose Imagery

 C.D.G.I
Example of a mid-sized trendy backyard patio design in San Diego with a fireplace and a roof extension

 Gunn Design Group, pllc
Indoor small kitchen and dining. Awning windows are operable for additional breeze.
Example of a mountain style kitchen design in Austin
Example of a mountain style kitchen design in Austin


 Lindsey Markel
For this mudroom remodel the homeowners came in to Dillman & Upton frustrated with their current, small and very tight, laundry room. They were in need of more space and functional storage and asked if I could help them out.
Once at the job site I found that adjacent to the the current laundry room was an inefficient walk in closet. After discussing their options we decided to remove the wall between the two rooms and create a full mudroom with ample storage and plenty of room to comfortably manage the laundry.
Cabinets: Dura Supreme, Crestwood series, Highland door, Maple, Shell Gray stain
Counter: Solid Surfaces Unlimited Arcadia Quartz
Hardware: Top Knobs, M271, M530 Brushed Satin Nickel
Flooring: Porcelain tile, Crossville, 6x36, Speakeasy Zoot Suit
Backsplash: Olympia, Verona Blend, Herringbone, Marble
Sink: Kohler, River falls, White
Faucet: Kohler, Gooseneck, Brushed Stainless Steel
Shoe Cubbies: White Melamine
Washer/Dryer: Electrolux
90