
Search results for "Batting" in Home Design Ideas


 Landscape Design West, LLC
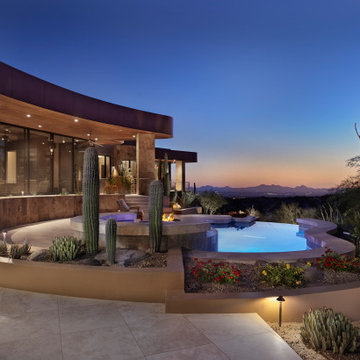
IN 2021, PETE AND BECKY MEIER HIRED LANDSCAPE DESIGN WEST, LLC, TO CREATE AN EXTRAORDINARY RENOVATION DESIGN FOR THE CANYON PASS HOUSE LOCATED IN THE GATED COMMUNITY OF CANYON PASS AT THE PINNACLE OF DOVE MOUNTAIN, IN TUCSON, ARIZONA.
EXISTING LANDSCAPE DID NOT COMPLIMENT THE OUTSTANDING ADJACENT DESERT NOR THE UNIQUE MARK SOLOWAY ARCHITECTURE. GOAL WAS TO CREATE A BEAUTIFUL DIALOGUE WITH THE ADJACENT DESERT AND RESIDENCE.
DESIRED OUTCOME:
INCREASE VISUAL APPEAL/LOWER WATER USE WITH NUMEROUS SPECIMEN SUCCULENTS AND A PLANTING DESIGN THAT IS INVITING, COLORFUL AND GRACIOUS, INCREASE YEAR AROUND COLOR AND BLOOMS TO ATTRACT NATIVE POLLINATORS SUCH AS BIRDS, BATS, HUMMINGBIRDS AND BUTTERFLIES MITIGATE DAMAGE TO PORTIONS OF THE PROPERTY PREVIOUSLY USED AS CONSTRUCTION STAGING AREAS
LOWER WATER USAGE REPLACING EXISTING FAULTY IRRIGATION
LOWER ENERGY/INCREASED NIGHTTIME LIGHTING AESTHETICS WITH A PROFESSIONAL DESIGN AND USING HUNTER/FX LED LIGHTING
CHALLENGES:
HILLSIDE/SLOPE
WILDLIFE
ROCKY SOILS
DIFFICULT ACCESS
Robin Stancliff Photography

 Wright Design & Remodeling
Example of a mid-sized classic 3/4 beige tile and stone tile porcelain tile alcove shower design in Detroit with raised-panel cabinets, dark wood cabinets, a two-piece toilet, beige walls, an undermount sink and granite countertops
Find the right local pro for your project

 The Quiet Moose
Example of a mountain style gray floor bathroom design with medium tone wood cabinets, a vessel sink, wood countertops and brown countertops


 Plenium Builders
Jeff Dow Photography
Example of a large trendy l-shaped gray floor open concept kitchen design with flat-panel cabinets, dark wood cabinets, an island, brown countertops and stainless steel appliances
Example of a large trendy l-shaped gray floor open concept kitchen design with flat-panel cabinets, dark wood cabinets, an island, brown countertops and stainless steel appliances

 CJ Paone AIA | Archipelago Workshop
A limestone fire pit anchors one of the many outdoor rooms.
Images | Kurt Jordan Photography
Example of a mid-sized beach style backyard patio design in Santa Barbara
Example of a mid-sized beach style backyard patio design in Santa Barbara
 Curtis Homes
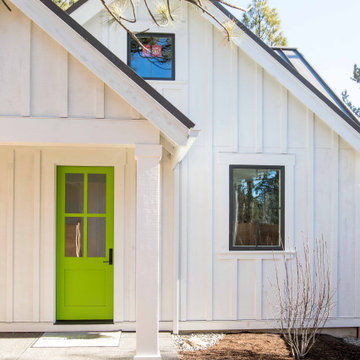
Large cottage white two-story mixed siding and board and batten gable roof idea with a mixed material roof and a black roof


 Left Bank Designs, LLC
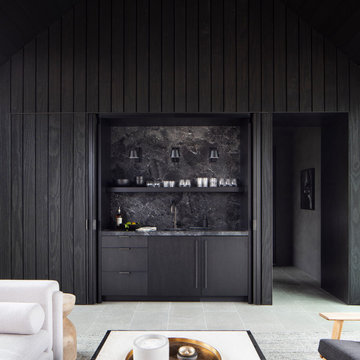
Example of a small mountain style 3/4 dark wood floor bathroom design in Denver with open cabinets, dark wood cabinets, a drop-in sink, wood countertops, brown walls and brown countertops




 Echelon Interiors
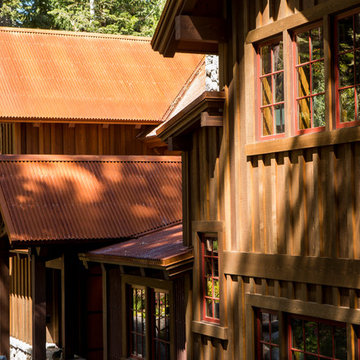
Seated home bar - coastal dark wood floor and brown floor seated home bar idea with glass-front cabinets, brown cabinets and multicolored backsplash


 sharonna misha designs
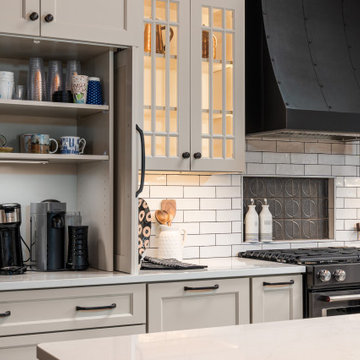
a lot of people suggest that you put the bats up all going in the same direction- and that may or may not be how it occurs in nature- but I prefer them soaring and swarming around.

 Greystone Kitchens
Eat-in kitchen - mid-sized traditional u-shaped porcelain tile eat-in kitchen idea in Jacksonville with an undermount sink, shaker cabinets, dark wood cabinets, granite countertops, glass tile backsplash and white appliances

 Alpert Signature Homes Inc
Boy's bedroom painted blue with sports theme
Bedroom - traditional bedroom idea in Denver
Bedroom - traditional bedroom idea in Denver


 Amiano & Son Construction, LLC
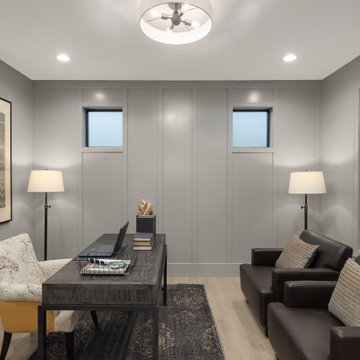
Prior to the remodel, this kitchen was much smaller by being enclosed by a space-wasting hallway. By knocking down this hallway, we we're able to expand the kitchen and add an island with seating. This beautifully crisp kitchen is open, inviting, and has tons of decorative features from the bat wing corners to the backsplash tile.
86