
Search results for "Batting" in Home Design Ideas


 Gunn Design Group, pllc
Clients asked to convert a 15'x60' former batting cage concrete slab into a backyard get away. Four separate spaces were created. The interior space has a small kitchenette and covered grill area. There is a pool table, table, chairs, and tv. Four glass garage doors open to allow breeze and connection to serene setting. The outdoor covered patio has a stone fireplace, reclaimed wood ceiling, with two ceiling fans, and tv. Adjacent is a trellised gazebo for shaded dining on a wooden deck. Off the deck is the outdoor seating area with cowboy cauldron for campfires and cooking.

 Renee Guthrie Design / Lake Street Design Studio
Example of a large classic galley medium tone wood floor home bar design with recessed-panel cabinets, dark wood cabinets and granite countertops
Find the right local pro for your project
 sharonna misha designs
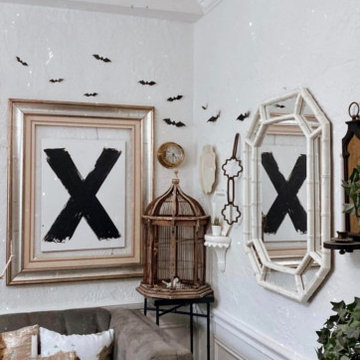
and so it begins... part of our go-to decorating for halloween is to put bats on the exterior of our home {pics in this album} but, this year, they are expanding and some have begun to permeate more of the interior as well...

 Conceptual Kitchens & Millwork
Kitchen - country terra-cotta tile kitchen idea in Indianapolis with recessed-panel cabinets, distressed cabinets, white backsplash and stainless steel appliances
 Fix It 2 Sell It
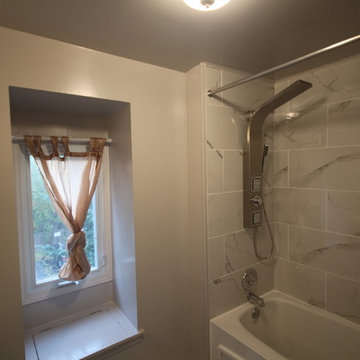
Before picture:
This place was sold under the condition that the bathtub enclosure tiles and fixtures would be replaced. The seller was paying for the services, but the buyer was responsible for the selection of tiles, paint, and fixtures.


 Hogue Landscape Services
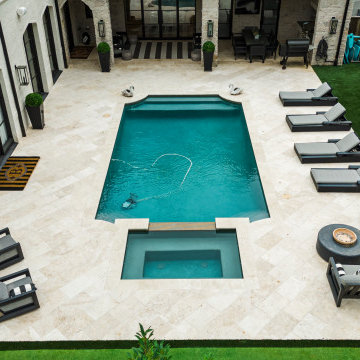
This is an example of a large transitional privacy and full sun backyard stone and metal fence outdoor basketball/tennis/multi-game court in Houston for summer.
 Hogue Landscape Services
Inspiration for a large transitional privacy and full sun backyard stone and metal fence outdoor basketball/tennis/multi-game court in Houston for summer.

 Hogue Landscape Services
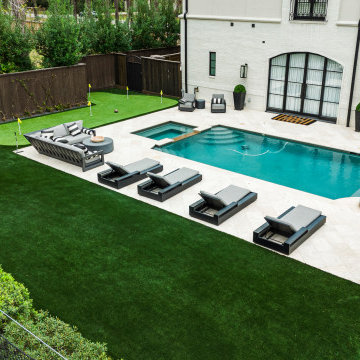
This is an example of a large transitional privacy and full sun backyard stone and metal fence outdoor basketball/tennis/multi-game court in Houston for summer.
 Gunn Design Group, pllc
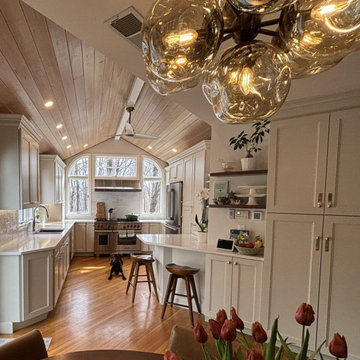
Indoor small kitchen and dining. Awning windows are operable for additional breeze.
Kitchen - rustic kitchen idea in Austin
Kitchen - rustic kitchen idea in Austin

 Noble Classic Homes
Ariana Miller with ANM Photography. www.anmphoto.com
Large farmhouse beige one-story mixed siding gable roof photo in Dallas
Large farmhouse beige one-story mixed siding gable roof photo in Dallas


 SAGA Realty & Construction
Mid-sized beach style medium tone wood floor hallway photo with gray walls

 New River Building Co.
Family oriented farmhouse with board and batten siding, shaker style cabinetry, brick accents, and hardwood floors. Separate entrance from garage leading to a functional, one-bedroom in-law suite.


 4Ever Remodeling
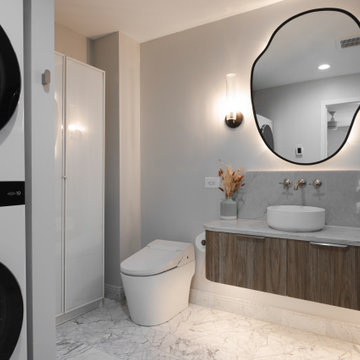
The floating vanity keeps the floor plane fully visible, which contributes significantly to how open the room feels. The slab front doors in a warm walnut-look finish treats the wood itself as the decorative detail rather than any door profile or hardware arrangement. The countertop in marble has a sculpted organic edge rather than a standard straight cut, connecting it visually to the irregular shape of the mirror above. Wall-mounted polished nickel faucets keep the countertop surface clean and uninterrupted.
 Curtis Homes
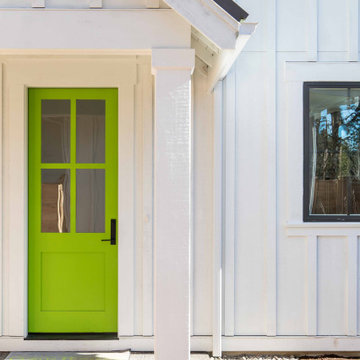
Large country white two-story mixed siding and board and batten gable roof idea with a mixed material roof and a black roof
88