
Search results for "Bay window ledge" in Home Design Ideas
 Peak Roofing Contractors
Inspiration for a mid-sized timeless formal and open concept ceramic tile and beige floor living room remodel in DC Metro with white walls, no fireplace and no tv
 Ann Kenkel Interiors DC PREMIERE DESIGN FIRM
Ann Kenkel Interiors
Russell Hirshon Photography
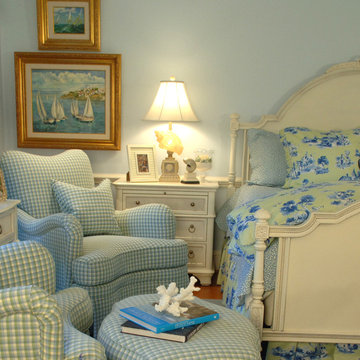
Guest bedroom in 10,000 sq ft Manor House in St. Michael's Maryland on the Chesapeake Bay.Coastal Estate in St. Michael's Maryland on the Chesapeake Bay. House was designed after the original 1770's house on the property. Home was designed to be a formal house but was now being used as a weekend retreat. Ann Kenkel had to decorate the house in a manner which was coastal enough so owner's felt like they were on vacation yet formal enough for the style of the house.
AK found the house filled with wallpaper from the 1980's. Wallpaper from every room was removed and all trim had to be painted a neutral color.
The formal dining room only had one entry. AK opened up a second entry into the dining room which provided a view of the Chesapeake Bay.
Keywords: coastal estate, bay estate, luxury estate on Chesapeake Bay, St. Michael's home, best designer in St. Michael's, best coastal designer, best Chesapeake bay designer, window treatments, window treatments for over transom windows, chenille sofas, silk pillows, TV over fireplace, blue and yellow bedroom, coral and beige bedroom, british plantation style, blue toile bedroom, blue and green bedroom, coral dining room, red dining room, hand planed table, neutral living room, neutral sunroom, blue and green kitchen, blue family room, cherry paneled library, Ralph Lauren leather chairs, yellow chinoiserie wallpaper, shell mirror, tole lamps, gated drive, pea gravel drive, circular drive, piano, zebra fabric, trim on pillows, trim on draperies, panels and valances, georgian house, sunburst mirror, glass coffee table, star lamps, red and yellow toile draperies, ivory painted chairs, white painted chairs, nautical accessories, coastal coral bedroom, coastal blue bedroom, coastal yellow bedroom, blue and green toile bedroom, stables, paddock, outdoor stainless kitchen, dock, tan draperies, neutral chenille sofas, blue sofas, blue chairs with white frame, needlepoint rug, shell plates, bamboo silverware, white bedroom furniture, dark wood bedroom furniture, plaid chairs, wilton carpet, bright sunroom, chairs and ottomans, regency valance, scarf swags, swags, red leopard pillows, toile bedding, game table, game table chairs on coaster, shells, hydrangeas, shell lamp, sailboat art, sailboat paintings, cane headboard, 4 poster bed.

 Pineapple House Interior Design
CHALLENGE:
-Owners want easy to maintain (white) kitchen
-Must also serve as a workspace & accommodate three laptops & separate personal files
-Existing kitchen has odd, angled wall of cabinets due to configuration of stairs in foyer
SOLUTION:
-Expand space by removing wall between kitchen & dining room
-Relocate dining room into (rarely used) study
-Remove columns between kitchen & new dining
-Enlarge walk-in pantry by squaring off angles in stair wall
-Make pantry entry a camouflaged, surprising feature by creating doors out of cabinetry
-Add natural illumination with 6’ picture window
-Make ceiling one plane
-Add calculated runways of recessed LED lights on dimmers
-Lighting leads to dynamic marble back splash behind range on back wall
-New double islands & ceiling-high cabinetry quadruple previous counter & storage space
-9’ island with seating includes three workstations
-Seating island offers under counter electronics charging ports & three shelves of storage per workstation in cabinets directly in front of stools
-Behind stools, lower cabinetry provides one drawer & two pull-out shelves per workstation
-7’ prep island services 48” paneled refrigerator & 48” gas range & includes 2nd sink, 2nd dishwasher & 2nd trash/recycling station
-Wine/beverage chiller located opposite island sink
-Both sink spigots are touch-less & are fed by whole-house water filtration system
-Independent non-leaching faucet delivers purified, double-pass reverse osmosis drinking water
-Exhaust fan for gas range is hidden inside bridge of upper cabinets
-Flat, easy-to-clean, custom, stainless-steel plate frames exhaust fan
-New built-in window seat in bay window increases seating for informal dining while reducing floor space needed for table and chairs
-New configuration allows unobstructed windows & French doors to flood space with natural light & enhances views
-Open the screened porch doors to circulate fresh air throughout the home
Find the right local pro for your project
 Creative Windows
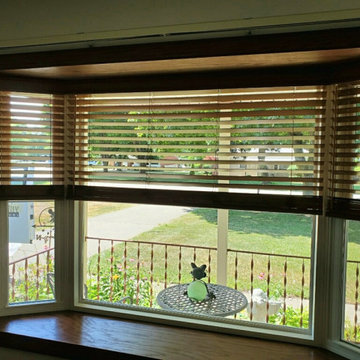
2 inch custom wood blinds in a bay window we designed and installed in greater Detroit Michigan.
Transitional home design photo in Detroit
Transitional home design photo in Detroit
 VanderHorn Architects

A vaulted ceiling in the spacious master bedroom allows sunlight to pour in through the elliptical arch of a pointed sunburst transom and the shallow triple bay of oversized windows below. Roll shades are built into the architecture and at the press of a button the room’s television ascends from the shelf of the window paneling within which it’s otherwise concealed.
James Merrell Photography

 Executive Developers, LLC
Study built ins
Inspiration for a mid-sized craftsman built-in desk medium tone wood floor and gray floor study room remodel in Other with beige walls
Inspiration for a mid-sized craftsman built-in desk medium tone wood floor and gray floor study room remodel in Other with beige walls
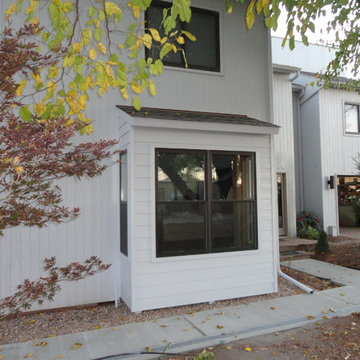
 Birmingham Remodeling and Construction, LLC
Justin Birmingham
Example of a transitional exterior home design in Oklahoma City
Example of a transitional exterior home design in Oklahoma City


 Janet Brooks Design

Round windows, in both the shower and on an outside wall of the master garden, create architectural interest in this very organic master bath. Ledge stone walls connect from inside to outside the space. A concrete bench floats above the pebble stone floor. The freestanding tub enjoys views of an intimate garden beyond.
 Gordon's Window Decor
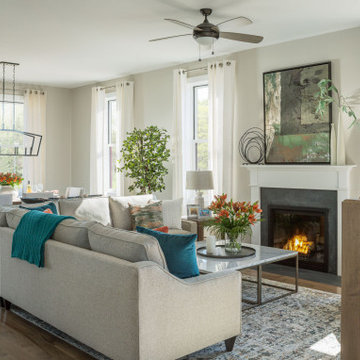
Gordon's offers Home Staging, Interior Design services in the greater Burlington, Vermont area.
Inspiration for a transitional living room remodel in Burlington
Inspiration for a transitional living room remodel in Burlington
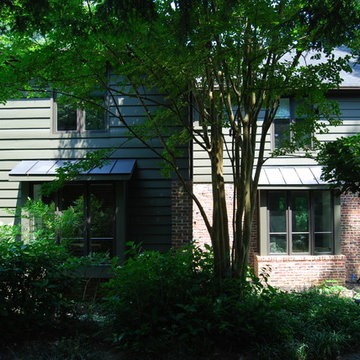
 Allbright Bullock Architects
Matching bay windows with shed dormer roofs were added to the courtyard elevation. The standing seam metal roof works well for the low-slope shed roof forms. The contrast with the asphalt shingle roof is similar to what you find with a traditional farm house with a metal roof over the front porch only.

 Clark Collins - Collins Design & Development
Grey Crawford
Example of a mid-sized classic dark wood floor kitchen/dining room combo design in Orange County with white walls
Example of a mid-sized classic dark wood floor kitchen/dining room combo design in Orange County with white walls

 Blazeks Home Furnishings
Living room - transitional open concept living room idea in Chicago with yellow walls

 Sato Architects, Inc.
Photo by StudioCeja.com
Example of a mid-sized beach style white two-story mixed siding gable roof design in Los Angeles
Example of a mid-sized beach style white two-story mixed siding gable roof design in Los Angeles

Sponsored
Fredericksburg, OH

High Point Cabinets
Columbus' Experienced Custom Cabinet Builder | 4x Best of Houzz Winner
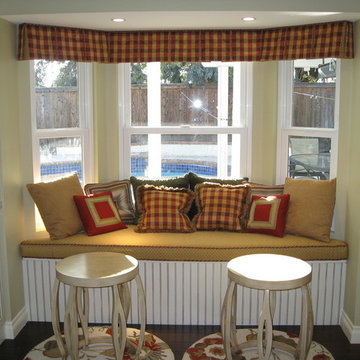
 Home Vogue
Some windows are not meant to be covered, merely accentuated with a box pleat valance and coordinating custom pillows in a pretty back yard facing banquette.

 Cummings Architecture + Interiors
Mathew and his team at Cummings Architects have a knack for being able to see the perfect vision for a property. They specialize in identifying a building’s missing elements and crafting designs that simultaneously encompass the large scale, master plan and the myriad details that make a home special. For this Winchester home, the vision included a variety of complementary projects that all came together into a single architectural composition.
Starting with the exterior, the single-lane driveway was extended and a new carriage garage that was designed to blend with the overall context of the existing home. In addition to covered parking, this building also provides valuable new storage areas accessible via large, double doors that lead into a connected work area.
For the interior of the house, new moldings on bay windows, window seats, and two paneled fireplaces with mantles dress up previously nondescript rooms. The family room was extended to the rear of the house and opened up with the addition of generously sized, wall-to-wall windows that served to brighten the space and blur the boundary between interior and exterior.
The family room, with its intimate sitting area, cozy fireplace, and charming breakfast table (the best spot to enjoy a sunlit start to the day) has become one of the family’s favorite rooms, offering comfort and light throughout the day. In the kitchen, the layout was simplified and changes were made to allow more light into the rear of the home via a connected deck with elongated steps that lead to the yard and a blue-stone patio that’s perfect for entertaining smaller, more intimate groups.
From driveway to family room and back out into the yard, each detail in this beautiful design complements all the other concepts and details so that the entire plan comes together into a unified vision for a spectacular home.
Photos By: Eric Roth
 Loomis Home Services

Inspiration for a mid-sized transitional beige one-story wood and clapboard exterior home remodel in Sacramento with a tile roof and a brown roof


Sponsored
Columbus, OH

Hope Restoration & General Contracting
Columbus Design-Build, Kitchen & Bath Remodeling, Historic Renovations

 Belltown Design LLC

When we designed the draperies, we placed them on the outside of the bay window, to dress up and frame it. The wide window ledge is ideal for displaying the antique pottery collection, and we love how the tin lampshade creates peek-a-boo-mood lighting, reflecting throughout the room! Craftsman, Adirondack Style, Seattle, WA, Belltown Design, Photography by Paula McHugh

 Renewal by Andersen
This 5-window bow features a copper Hip Roof courtesy of Renewal by Andersen.
Inspiration for a contemporary home design remodel in Minneapolis
Inspiration for a contemporary home design remodel in Minneapolis
31