
Search results for "Bay window ledge" in Home Design Ideas
 Svetlana Hanzyy Design

Example of a mid-sized transitional master dark wood floor and brown floor bedroom design in Nashville with blue walls and no fireplace
 Ann Kenkel Interiors DC PREMIERE DESIGN FIRM
Ann Kenkel Interiors
Gwin Hunt Photography
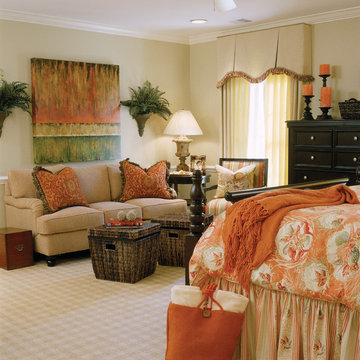
Coastal Estate in St. Michael's Maryland on the Chesapeake Bay. House was designed after the original 1770's house on the property. Home was designed to be a formal house but was now being used as a weekend retreat. Ann Kenkel had to decorate the house in a manner which was coastal enough so owner's felt like they were on vacation yet formal enough for the style of the house.
AK found the house filled with wallpaper from the 1980's. Wallpaper from every room was removed and all trim had to be painted a neutral color.
The formal dining room only had one entry. AK opened up a second entry into the dining room which provided a view of the Chesapeake Bay.
Keywords: coastal estate, bay estate, luxury estate on Chesapeake Bay, St. Michael's home, best designer in St. Michael's, best coastal designer, best Chesapeake bay designer, window treatments, window treatments for over transom windows, chenille sofas, silk pillows, TV over fireplace, blue and yellow bedroom, coral and beige bedroom, british plantation style, blue toile bedroom, blue and green bedroom, coral dining room, red dining room, hand planed table, neutral living room, neutral sunroom, blue and green kitchen, blue family room, cherry paneled library, Ralph Lauren leather chairs, yellow chinoiserie wallpaper, shell mirror, tole lamps, gated drive, pea gravel drive, circular drive, piano, zebra fabric, trim on pillows, trim on draperies, panels and valances, georgian house, sunburst mirror, glass coffee table, star lamps, red and yellow toile draperies, ivory painted chairs, white painted chairs, nautical accessories, coastal coral bedroom, coastal blue bedroom, coastal yellow bedroom, blue and green toile bedroom, stables, paddock, outdoor stainless kitchen, dock, tan draperies, neutral chenille sofas, blue sofas, blue chairs with white frame, needlepoint rug, shell plates, bamboo silverware, white bedroom furniture, dark wood bedroom furniture, plaid chairs, wilton carpet, bright sunroom, chairs and ottomans, regency valance, scarf swags, swags, red leopard pillows, toile bedding, game table, game table chairs on coaster, shells, hydrangeas, shell lamp, sailboat art, sailboat paintings, cane headboard, 4 poster bed.
 AVI Windows & Doors
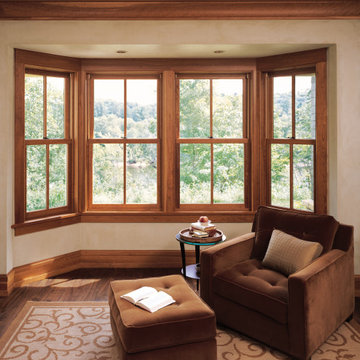
Bay windows expand your living space, open up a room and provide relaxing views. Double hung windows comprise this bay window unit. Wood windows with aluminum clad exterior. Marvin windows supplied and installed by AVI Windows and Doors.
Find the right local pro for your project
 Woodland Windows & Doors
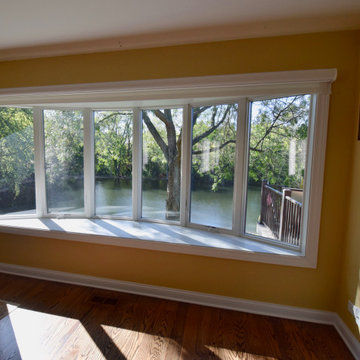
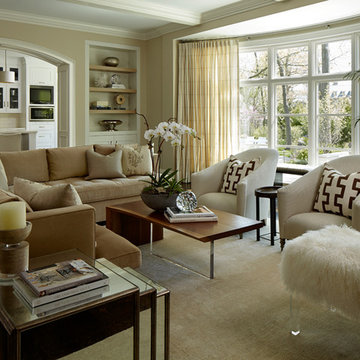
Inverness, Illinois. Stunning bay windows in bedroom open to even more amazing views. Andersen 400 casement and picture windows create this gentle bow window.

 Reynolds Architecture- Design & Construction
Nathan Kirkman Photography
Large transitional open concept dark wood floor family room photo in Chicago
Large transitional open concept dark wood floor family room photo in Chicago


Sponsored
Columbus, OH

Hope Restoration & General Contracting
Columbus Design-Build, Kitchen & Bath Remodeling, Historic Renovations

 7 Sisters Interiors
Photo Credit Wade Steelman
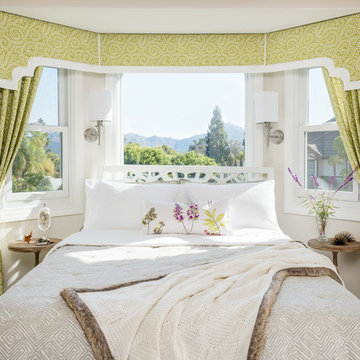
Queen bed against a bay window with custom bedding and curtains.
Example of a mid-sized classic guest carpeted bedroom design in San Diego with white walls and no fireplace
Example of a mid-sized classic guest carpeted bedroom design in San Diego with white walls and no fireplace
 A Creative Touch Draperies & Interiors
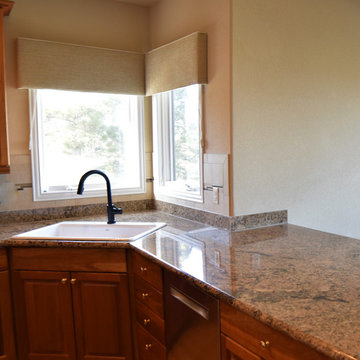
Kitchen sink area after cornice installed into the corner to giving a sleek complete look and hiding the pleated shades. Note how the pleated shades go up and hide behind the cornice boxes.

 ODS Architecture
In the hills of San Anselmo in Marin County, this 5,000 square foot existing multi-story home was enlarged to 6,000 square feet with a new dance studio addition with new master bedroom suite and sitting room for evening entertainment and morning coffee. Sited on a steep hillside one acre lot, the back yard was unusable. New concrete retaining walls and planters were designed to create outdoor play and lounging areas with stairs that cascade down the hill forming a wrap-around walkway. The goal was to make the new addition integrate the disparate design elements of the house and calm it down visually. The scope was not to change everything, just the rear façade and some of the side facades.
The new addition is a long rectangular space inserted into the rear of the building with new up-swooping roof that ties everything together. Clad in red cedar, the exterior reflects the relaxed nature of the one acre wooded hillside site. Fleetwood windows and wood patterned tile complete the exterior color material palate.
The sitting room overlooks a new patio area off of the children’s playroom and features a butt glazed corner window providing views filtered through a grove of bay laurel trees. Inside is a television viewing area with wetbar off to the side that can be closed off with a concealed pocket door to the master bedroom. The bedroom was situated to take advantage of these views of the rear yard and the bed faces a stone tile wall with recessed skylight above. The master bath, a driving force for the project, is large enough to allow both of them to occupy and use at the same time.
The new dance studio and gym was inspired for their two daughters and has become a facility for the whole family. All glass, mirrors and space with cushioned wood sports flooring, views to the new level outdoor area and tree covered side yard make for a dramatic turnaround for a home with little play or usable outdoor space previously.
Photo Credit: Paul Dyer Photography.
 Renewal By Andersen Bay Area
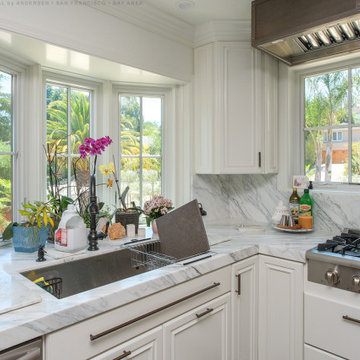
Bay window and casement window we installed in this fantastic kitchen. These beautiful new windows provide a stylish look and modern function in the phenomenal kitchen with marble countertops and backsplash. Now is the perfect time to replace your doors and windows with Renewal by Andersen of San Francisco and the whole Bay Area.
. . . . . . . . .
Find out more about replacing your windows and doors -- Contact us today: (844) 245-2799
 Elms Interior Design
Photography by Michael J. Lee

Living room - large contemporary enclosed and formal light wood floor and brown floor living room idea in Boston with a standard fireplace, a brick fireplace, gray walls and no tv
Living room - large contemporary enclosed and formal light wood floor and brown floor living room idea in Boston with a standard fireplace, a brick fireplace, gray walls and no tv

Sponsored
Columbus, OH
Hope Restoration & General Contracting
Columbus Design-Build, Kitchen & Bath Remodeling, Historic Renovations
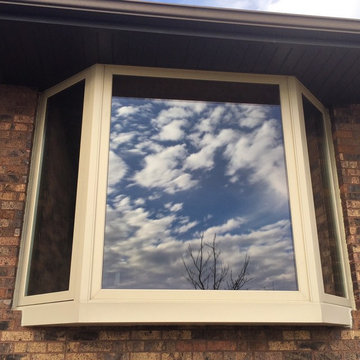
 Window Option Specialists
Mid-sized elegant brown two-story brick house exterior photo in Other with a hip roof and a shingle roof
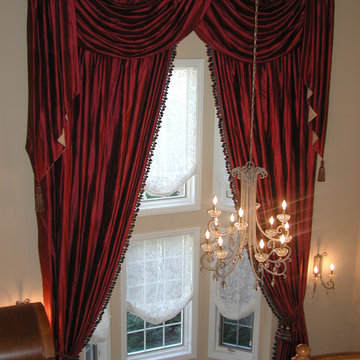
 Well Dressed Windows, Inc.
Luxurious swags, cascades, and tied back side panels are mounted on the outside wall of this bay window. Inside of the bay, to soften the space, are lace shades with a relaxed soft bottom. Well Dressed Windows. Solon, OH.

 Earthwise Windows and Doors
A bright and cheery sun room designed to maximize the view of the outdoors. These Earthwise double-hung windows are placed a knee-wall height and nearly reach the ceiling. Anything design is possible with Earthwise custom-made windows and patio doors.
 Renewal By Andersen Bay Area
Beautiful den with all new windows we installed. With classic decor and colorful red accents, the cozy room looks amazing with large new picture windows and small casement windows creating a bump out style bay window. Get started replacing your home windows now with Renewal by Andersen of San Francisco, serving the whole Bay Area.
. . . . . . . . . .
Find out more about replacing your home windows -- Contact Us Today! 844-245-2799



 KraftMaster Renovations
New Portico with Wood Lining & Bay Windows
Quaint Chatham house has an entirely new look after we added a portico to the front with wood paneling and two new bay windows, making this house feel so much larger than before! We did small updates to the fireplace such as replacing the tile and installing a new hearth as well as installing a new vanity and fixtures in the downstairs full bath. The kitchen was completely remodeled and has a new stand alone island in the center and a hood with wood banding that matches the dry bar.

 JLester Construction
The Client needed more storage in their kitchen area and we decided on building them a custom bay window to add seating and more space to store kitchen items.
 Earthwise Windows and Doors
A modern, sleek and open kitchen design. The Earthwise windows and the patio door feature a clay color and a millwork-finished look.
Minimalist kitchen photo in Cincinnati
Minimalist kitchen photo in Cincinnati
29