
Search results for "Bay window" in Home Design Ideas

 Abda Custom Window Fashions
This picture shows our custom draperies with our bendable rod for a bay window. Our rods are the perfect solution for bay or bow windows!
Custom fabric window treatments allow you to personalize not only your windows but the entire interior design of your space. Everyone’s tastes are different and custom soft fashions allow you to express your individuality. In addition, with the different ceiling and window heights, custom window treatments allow you to make the correct size for your windows. For draperies, we work with clients in the Central Indiana Area. The bendable rods can be ordered in our Houzz store online. Contact us today to get started on your project. 317-273-8343

 Karen Spiritoso Designs LLC
Mid-sized transitional built-in desk light wood floor and brown floor home office photo in Dallas with gray walls and no fireplace

 J Korsbon Designs
Brandon Stengell
Inspiration for a small timeless formal and open concept dark wood floor living room remodel in Minneapolis with brown walls, no fireplace and no tv
Inspiration for a small timeless formal and open concept dark wood floor living room remodel in Minneapolis with brown walls, no fireplace and no tv
Find the right local pro for your project

 Crown Point Cabinetry
Custom cabinetry is handcrafted from responsibly reclaimed Chestnut. A large island is handcrafted from Maple and finished in Blackened, by Farrow & Ball.
Photo Credit: Crown Point Cabinetry

 Maestri, LLC.
Transitional medium tone wood floor eat-in kitchen photo in Dallas with a farmhouse sink, flat-panel cabinets, white cabinets, white backsplash, porcelain backsplash, stainless steel appliances and an island

 Jon Brouse AIA & Associates, Inc.
Example of a large transitional master white tile and stone slab marble floor freestanding bathtub design in Los Angeles with white walls



Sponsored
Fredericksburg, OH

High Point Cabinets
Columbus' Experienced Custom Cabinet Builder | 4x Best of Houzz Winner

 Tanya Capaldo Designs
Photography by Eric Roth
Inspiration for a large victorian open concept medium tone wood floor living room remodel in Boston with beige walls, a standard fireplace and no tv
Inspiration for a large victorian open concept medium tone wood floor living room remodel in Boston with beige walls, a standard fireplace and no tv

 a|r|design
Gut renovation of 1880's townhouse. New vertical circulation and dramatic rooftop skylight bring light deep in to the middle of the house. A new stair to roof and roof deck complete the light-filled vertical volume. Programmatically, the house was flipped: private spaces and bedrooms are on lower floors, and the open plan Living Room, Dining Room, and Kitchen is located on the 3rd floor to take advantage of the high ceiling and beautiful views. A new oversized front window on 3rd floor provides stunning views across New York Harbor to Lower Manhattan.
The renovation also included many sustainable and resilient features, such as the mechanical systems were moved to the roof, radiant floor heating, triple glazed windows, reclaimed timber framing, and lots of daylighting.
All photos: Lesley Unruh http://www.unruhphoto.com/
 Delaney Window Fashions LLC
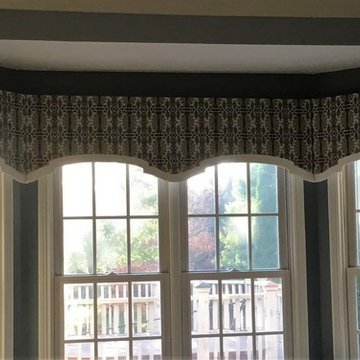
A shaped SOFT CORNICE for a bay window nicely covering shades.
Elegant home design photo in Indianapolis
Elegant home design photo in Indianapolis

Example of a transitional white tile white floor freestanding bathtub design in Milwaukee with white cabinets, white walls and an undermount sink


 Sew Stylish Designs Llc
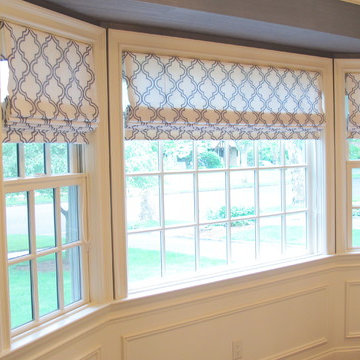
Custom Bordeaux valance with banding and horns and cascades over cellular shades.
Example of a mid-sized transitional freestanding desk carpeted study room design in Philadelphia with beige walls and no fireplace
Example of a mid-sized transitional freestanding desk carpeted study room design in Philadelphia with beige walls and no fireplace



 Addhouse
Double shower in bay window. The bench is cantilevered out over the exterior wall below.
Design, color scheme, lighting, and installation by Addhouse.
Photo by Monkeyboy Productions

 Miller-Roodell Architects Ltd
Coming from Minnesota this couple already had an appreciation for a woodland retreat. Wanting to lay some roots in Sun Valley, Idaho, guided the incorporation of historic hewn, stone and stucco into this cozy home among a stand of aspens with its eye on the skiing and hiking of the surrounding mountains.
Miller Architects, PC

 William Guidero Planning and Design
Photography by Ryan Gavin
Large elegant master dark wood floor and brown floor bedroom photo in Orange County with gray walls and no fireplace
Large elegant master dark wood floor and brown floor bedroom photo in Orange County with gray walls and no fireplace

 Built Tough Construction of North Georgia
Design Services Provided - Architect was asked to convert this 1950's Split Level Style home into a Traditional Style home with a 2-story height grand entry foyer. The new design includes modern amenities such as a large 'Open Plan' kitchen, a family room, a home office, an oversized garage, spacious bedrooms with large closets, a second floor laundry room and a private master bedroom suite for the owners that includes two walk-in closets and a grand master bathroom with a vaulted ceiling. The Architect presented the new design using Professional 3D Design Software. This approach allowed the Owners to clearly understand the proposed design and secondly, it was beneficial to the Contractors who prepared Preliminary Cost Estimates. The construction duration was nine months and the project was completed in September 2015. The client is thrilled with the end results! We established a wonderful working relationship and a lifetime friendship. I am truly thankful for this opportunity to design this home and work with this client!

Sponsored
Columbus, OH

Hope Restoration & General Contracting
Columbus Design-Build, Kitchen & Bath Remodeling, Historic Renovations

 Kathryne Designs, Inc
Mark Lohman Photography
Elegant kitchen photo in Los Angeles with a farmhouse sink, recessed-panel cabinets, white cabinets, white backsplash and stone tile backsplash
Elegant kitchen photo in Los Angeles with a farmhouse sink, recessed-panel cabinets, white cabinets, white backsplash and stone tile backsplash


 True Carpentry and Cabinetry
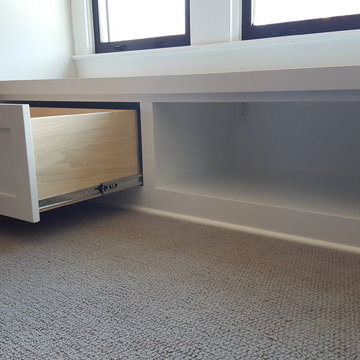
Built in bench seating in bay window in a bedroom. Storage drawers and an open case. It will have a custom-made seat cushion.
Elegant home design photo in Atlanta
Elegant home design photo in Atlanta
16