
Search results for "Beach cottage cabinet knobs" in Home Design Ideas
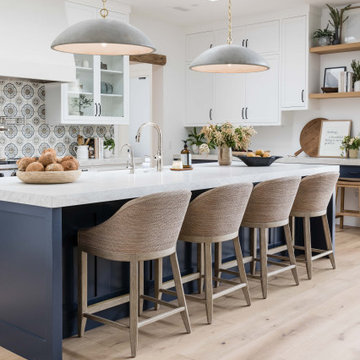


 Bella Custom Homes
Mark Teskey
Inspiration for a mid-sized modern medium tone wood floor mudroom remodel in Minneapolis with gray walls and a glass front door
Inspiration for a mid-sized modern medium tone wood floor mudroom remodel in Minneapolis with gray walls and a glass front door

 Glenn Layton Homes
, LLC, "Building Your Coastal Lifestyle"
Beach style kitchen photo in Jacksonville
Beach style kitchen photo in Jacksonville
Find the right local pro for your project

 SDG Architects
Photo by John Merkl
Kitchen/dining room combo - mid-sized mediterranean l-shaped medium tone wood floor and brown floor kitchen/dining room combo idea in San Francisco with a single-bowl sink, shaker cabinets, light wood cabinets, quartzite countertops, multicolored backsplash, ceramic backsplash, paneled appliances, an island, beige countertops and white walls
Kitchen/dining room combo - mid-sized mediterranean l-shaped medium tone wood floor and brown floor kitchen/dining room combo idea in San Francisco with a single-bowl sink, shaker cabinets, light wood cabinets, quartzite countertops, multicolored backsplash, ceramic backsplash, paneled appliances, an island, beige countertops and white walls


 Mary Washer Designs
Kim Sargent
Inspiration for a mid-sized contemporary master light wood floor and beige floor bedroom remodel in Wichita with blue walls and no fireplace
Inspiration for a mid-sized contemporary master light wood floor and beige floor bedroom remodel in Wichita with blue walls and no fireplace





 30A Interiors
Guest bathroom in Benjamin Moore White Dove and Sherwin Williams Seasalt. Walk in shower creates the perfect Beach Cottage Style Bathroom
Doorless shower - mid-sized coastal 3/4 white tile and ceramic tile medium tone wood floor doorless shower idea in Birmingham with a drop-in sink, shaker cabinets, white cabinets, wood countertops, a two-piece toilet and green walls
Doorless shower - mid-sized coastal 3/4 white tile and ceramic tile medium tone wood floor doorless shower idea in Birmingham with a drop-in sink, shaker cabinets, white cabinets, wood countertops, a two-piece toilet and green walls

 Dovetailed Kitchens
This bright coastal kitchen features soapstone counters, white Shaker cabinets, a beveled subway tile backsplash, stainless steel appliances and beautiful barstools by W. A. Mitchell of Maine.

 CHARLES STREET DESIGN, LLC
We gave this newly-built weekend home in New London, New Hampshire a colorful and contemporary interior style. The successful result of a partnership with Smart Architecture, Grace Hill Construction and Terri Wilcox Gardens, we translated the contemporary-style architecture into modern, yet comfortable interiors for a Massachusetts family. Creating a lake home designed for gatherings of extended family and friends that will produce wonderful memories for many years to come.

Mid-sized island style u-shaped dark wood floor and black floor open concept kitchen photo in Hawaii with a farmhouse sink, shaker cabinets, white cabinets, granite countertops, brown backsplash, stone slab backsplash, stainless steel appliances and no island
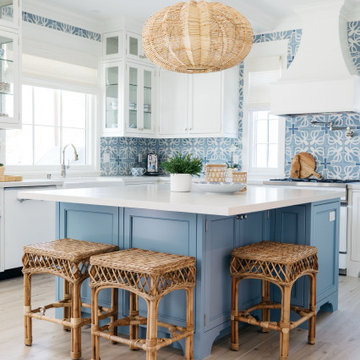
 Flagg Coastal Homes
Inspiration for a mid-sized coastal ceramic tile, gray floor and coffered ceiling open concept kitchen remodel in San Diego with glass-front cabinets, white cabinets, quartz countertops, blue backsplash, cement tile backsplash, white appliances, an island and white countertops

 User
Dan Cutrona, photographer
Donna Elle Seaside Living, Cape Cod and Nantucket
Example of a beach style master freestanding bathtub design in Boston with recessed-panel cabinets, blue cabinets, white walls and an undermount sink
Example of a beach style master freestanding bathtub design in Boston with recessed-panel cabinets, blue cabinets, white walls and an undermount sink


 Polhemus Savery DaSilva
Photo Credits: Brian Vanden Brink
Mid-sized beach style single-wall medium tone wood floor and brown floor wet bar photo in Boston with an undermount sink, glass-front cabinets, white cabinets, wood countertops, white backsplash, porcelain backsplash and brown countertops
Mid-sized beach style single-wall medium tone wood floor and brown floor wet bar photo in Boston with an undermount sink, glass-front cabinets, white cabinets, wood countertops, white backsplash, porcelain backsplash and brown countertops

 Brian H Murray Interior Design
Christopher Jones Photography
Example of a farmhouse white tile powder room design in Raleigh with recessed-panel cabinets, medium tone wood cabinets, a two-piece toilet, white walls, a vessel sink, wood countertops and brown countertops
Example of a farmhouse white tile powder room design in Raleigh with recessed-panel cabinets, medium tone wood cabinets, a two-piece toilet, white walls, a vessel sink, wood countertops and brown countertops
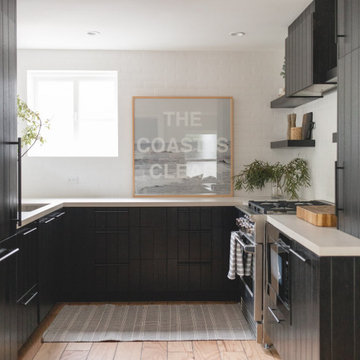

 Peltier Interiors
This quaint family home grew from an addition/remodel to a complete new build. Classic colors and materials pair perfectly with fresh whites and natural textures. Thoughtful consideration was given to creating a beautiful home that is casual and family-friendly.

Sponsored
Columbus, OH

Hope Restoration & General Contracting
Columbus Design-Build, Kitchen & Bath Remodeling, Historic Renovations

 CMM Custom Homes
Example of a beach style gray floor bathroom design with shaker cabinets, gray cabinets, gray walls and an undermount sink
 User
Example of a country powder room design in Philadelphia with a vessel sink, raised-panel cabinets, medium tone wood cabinets and blue walls
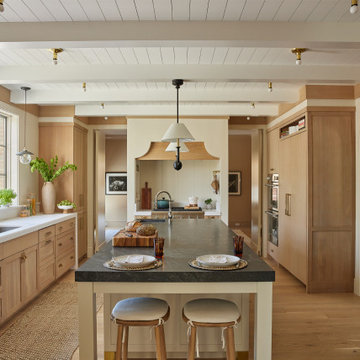
 Bilotta Kitchen & Home
If you fear that a variety of materials and colors will look “too busy”, then consider this masterpiece of mixed elements that created a warm, rich, and layered one-of-a kind environment. Custom cabinetry combines frameless full overlay with flush inset construction; doors are both Shaker and slab. While most of the perimeter is lightly-stained rift cut white oak, the island and paneled backsplashes are Farrow & Ball’s “School House White”; the hutch is their pale blue-gray “Pigeon”. Two styles of Honey Bronze hardware comingle with the hutch’s simple polished nickel knobs. Open hutch shelves are rift cut oak; their gallery rails are brass. Faucets are polished nickel and the island pendant is aged iron.
Even the countertops display variation: the sink wall, cooking nook and hutch are “Bianco Extra” marble, 2” thick with waterfall ends at the sink; 2” thick slabs with standard overhangs at the rangetop; and a thinner slab with traditional ogee edges on the hutch. Offering contrast on the island is 2” thick honed and leathered “Jet Mist” granite.
The charming vent hood incorporates a scalloped detail and more oak. Slender furniture legs enhance the hutch, while 4” brass cuffs on the square island legs add sparkle.
This project was designed in collaboration with Andy Toth and Leitenberger Design Group. Photography by Julia D’Agostino.
127