
Search results for "Beadboard backsplash" in Home Design Ideas

 Cascade Lumber Company
Brooke Taylor
Eat-in kitchen - mid-sized country u-shaped vinyl floor and gray floor eat-in kitchen idea in Cedar Rapids with a farmhouse sink, beaded inset cabinets, white cabinets, granite countertops, white backsplash, porcelain backsplash, stainless steel appliances and a peninsula
Eat-in kitchen - mid-sized country u-shaped vinyl floor and gray floor eat-in kitchen idea in Cedar Rapids with a farmhouse sink, beaded inset cabinets, white cabinets, granite countertops, white backsplash, porcelain backsplash, stainless steel appliances and a peninsula
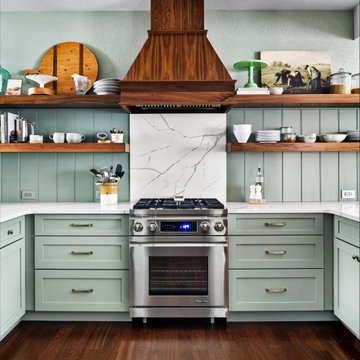
 KITCHEN CREATIONS LTD
What a way to announce the 2022 Sherwin Williams color of the year “Evergreen Fog” on Dakota custom cabinets. A modern cottage style is achieved with this unique combination of materials and finishes. A wide plank beadboard backsplash highlights the natural walnut hood and floating shelves. Truly a cook’s kitchen with everything at your fingertips.

 Platt Builders
Traditional kitchen with custom white beaded inset cabinetry and white marble countertops. Notice the beadboard on the backsplash and ceiling, center island with wood counter and oak flooring.
Find the right local pro for your project

 GDG Designworks
 renovated, expanded and furnished a Westchester house originally built in 1800. A combination of traditional and contemporary was achieved.
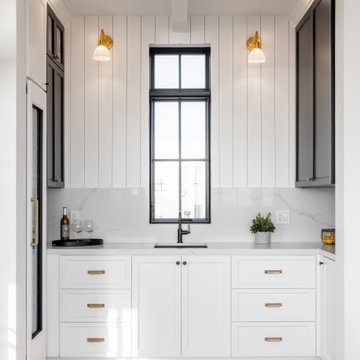


 Kimball Bonamici Designs
Eat-in kitchen - large traditional u-shaped ceramic tile eat-in kitchen idea in Austin with stainless steel appliances, an undermount sink, recessed-panel cabinets, gray cabinets, granite countertops, beige backsplash, ceramic backsplash and a peninsula

 Spencer Home Center
Example of a mid-sized transitional l-shaped medium tone wood floor and brown floor eat-in kitchen design with a farmhouse sink, shaker cabinets, gray cabinets, quartz countertops, white backsplash, porcelain backsplash, stainless steel appliances, an island and white countertops

Sponsored
Sunbury, OH

J.Holderby - Renovations
Franklin County's Leading General Contractors - 2X Best of Houzz!

 Palm Beach Kitchen Design
Wainscott NY - Hamptons Contemporary Kitchen
Marble Tops - White Painted Maple
Professional Appliances
Glass Cabinet
Quartz Countertops
beadboard ceiling - marble backsplash
Photo: Gary Townsend, Designer
Home Builder: Michael Frank Builders

 Patti Ogden Design
Inspiration for a mid-sized timeless l-shaped light wood floor and brown floor open concept kitchen remodel in San Francisco with a drop-in sink, shaker cabinets, white cabinets, green backsplash, an island, granite countertops, glass tile backsplash, stainless steel appliances and green countertops

 Gambrick
custom kitchen with white hand made shaker cabinets with granite countertops, wicker furniture. medium stained oak hardwood floors. wood beadboard ceiling with recessed lighting. built in cabinets. granite backsplash. stainless appliances.


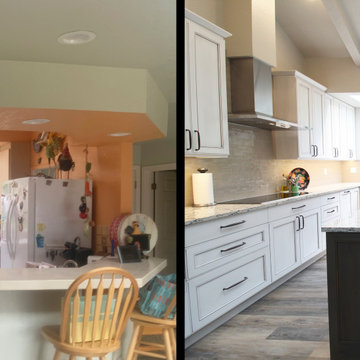
 MH Remodeling LLC
Open concept kitchen - mid-sized transitional u-shaped vinyl floor open concept kitchen idea in Seattle with an undermount sink, recessed-panel cabinets, white cabinets, quartz countertops, beige backsplash, ceramic backsplash, stainless steel appliances, an island and white countertops


Sponsored
Plain City, OH

Kuhns Contracting, Inc.
Central Ohio's Trusted Home Remodeler Specializing in Kitchens & Baths

 Chris Merenda-Axtell Interior Design
4x8beveked backsplash, banquette seating, beadboard ceiling, Beveled porcelain backsplash, ceasarstone counters, Chris Merenda-Axtell Interior Design, granite beltulare, granite slab islans, hardwood wide plank floors, hubberton forge island pendants, kitchen, Oil finish hardwood floors, paneled ceiling, walnut cabinets,

 Amazing Spaces
This bright white kitchen has a casual beachy vibe with pretty pops of blue. The soothing grey beadboard backsplash adds texture and speaks to the beachy aesthetic. To ensure a durable solution especially behind the sink, the bead board is installed above a 5” tall piece of quartz. We opted for a statement chandelier over the dining table in lieu of pendant lighting over the island, and added a single sconce above the window over the farmhouse sink. Additional accent lighting inside the glass cabinets and below the wall cabinets adds ambient and task lighting. Modern rustic details include hammered shiny chrome hardware and floating reclaimed shelves.
Photo: Peter Krupenye
 Cascade Lumber Company
Brooke Taylor
Eat-in kitchen - mid-sized farmhouse u-shaped vinyl floor and gray floor eat-in kitchen idea in Cedar Rapids with a farmhouse sink, beaded inset cabinets, white cabinets, granite countertops, white backsplash, porcelain backsplash, stainless steel appliances and a peninsula
Eat-in kitchen - mid-sized farmhouse u-shaped vinyl floor and gray floor eat-in kitchen idea in Cedar Rapids with a farmhouse sink, beaded inset cabinets, white cabinets, granite countertops, white backsplash, porcelain backsplash, stainless steel appliances and a peninsula

 kalHome
photo credits M. Vaughn
Eat-in kitchen - small transitional u-shaped dark wood floor eat-in kitchen idea in Chicago with a single-bowl sink, gray cabinets, quartz countertops, mosaic tile backsplash, stainless steel appliances and a peninsula
Eat-in kitchen - small transitional u-shaped dark wood floor eat-in kitchen idea in Chicago with a single-bowl sink, gray cabinets, quartz countertops, mosaic tile backsplash, stainless steel appliances and a peninsula



 Open Range
Photo by Lucy Call
Inspiration for a transitional dark wood floor kitchen remodel in Salt Lake City with an undermount sink, shaker cabinets, white cabinets, metallic backsplash, stainless steel appliances and an island
Inspiration for a transitional dark wood floor kitchen remodel in Salt Lake City with an undermount sink, shaker cabinets, white cabinets, metallic backsplash, stainless steel appliances and an island


101