
Search results for "Beadboard backsplash" in Home Design Ideas

 Debbie Hammer Designs
Example of a classic kitchen design with a farmhouse sink, shaker cabinets and stainless steel appliances

 Roanoke Woodworking Inc.
Not your typical pole barn.
Large elegant l-shaped vinyl floor and gray floor open concept kitchen photo with a drop-in sink, flat-panel cabinets, distressed cabinets, quartz countertops, metallic backsplash, metal backsplash, stainless steel appliances, an island and black countertops
Large elegant l-shaped vinyl floor and gray floor open concept kitchen photo with a drop-in sink, flat-panel cabinets, distressed cabinets, quartz countertops, metallic backsplash, metal backsplash, stainless steel appliances, an island and black countertops

 Lee Monarch, Lowe's Home Improvement
Kitchen After
Mid-sized beach style l-shaped vinyl floor and gray floor eat-in kitchen photo with an undermount sink, flat-panel cabinets, white cabinets, granite countertops, gray backsplash, porcelain backsplash, stainless steel appliances and an island
Mid-sized beach style l-shaped vinyl floor and gray floor eat-in kitchen photo with an undermount sink, flat-panel cabinets, white cabinets, granite countertops, gray backsplash, porcelain backsplash, stainless steel appliances and an island
Find the right local pro for your project
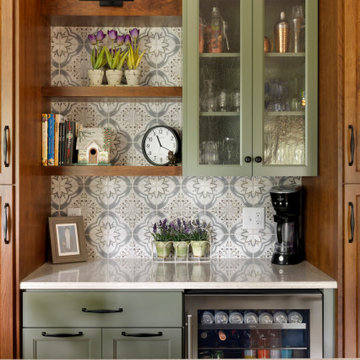
 McDonald Remodeling
Kitchen and powder room remodel by Minneapolis / St. Paul-based design build remodeling firm, McDonald Remodeling. See more examples of our work and learn more at www.mcdonaldremodeling.com
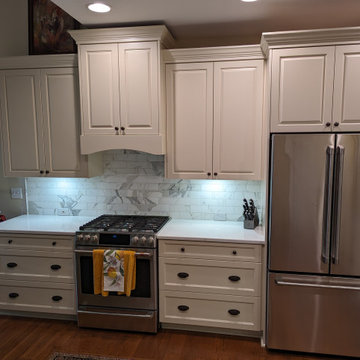
 Upstate Millwork
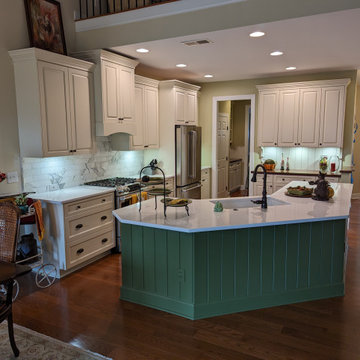
Inspiration for a mid-sized french country u-shaped medium tone wood floor and red floor eat-in kitchen remodel with an undermount sink, raised-panel cabinets, green cabinets, quartzite countertops, multicolored backsplash, marble backsplash, stainless steel appliances, an island and white countertops
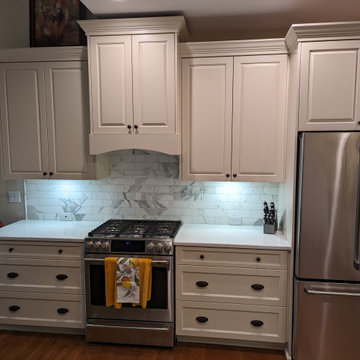 Upstate Millwork
Mid-sized french country u-shaped medium tone wood floor and red floor eat-in kitchen photo with an undermount sink, raised-panel cabinets, green cabinets, quartzite countertops, multicolored backsplash, marble backsplash, stainless steel appliances, an island and white countertops
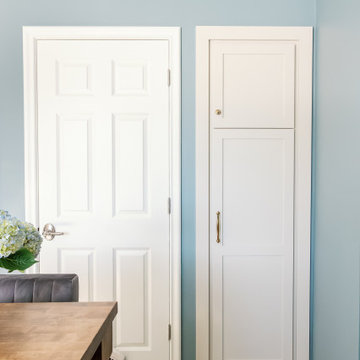
 Beyond Kitchens
Photographer: Betsy Wall Photography
Inspiration for a small timeless u-shaped vinyl floor and gray floor enclosed kitchen remodel with a farmhouse sink, shaker cabinets, white cabinets, quartz countertops, beige backsplash, subway tile backsplash, stainless steel appliances, an island and black countertops
Inspiration for a small timeless u-shaped vinyl floor and gray floor enclosed kitchen remodel with a farmhouse sink, shaker cabinets, white cabinets, quartz countertops, beige backsplash, subway tile backsplash, stainless steel appliances, an island and black countertops


 Upstate Millwork
Eat-in kitchen - mid-sized french country u-shaped medium tone wood floor and red floor eat-in kitchen idea with an undermount sink, raised-panel cabinets, green cabinets, quartzite countertops, multicolored backsplash, marble backsplash, stainless steel appliances, an island and white countertops
 Lee Monarch, Lowe's Home Improvement
Master Bathroom Before
Inspiration for a mid-sized coastal master vinyl floor and gray floor alcove shower remodel with raised-panel cabinets, white cabinets, a two-piece toilet, beige walls, an undermount sink and granite countertops
Inspiration for a mid-sized coastal master vinyl floor and gray floor alcove shower remodel with raised-panel cabinets, white cabinets, a two-piece toilet, beige walls, an undermount sink and granite countertops


 Kemper Associates Architects, LLC
Beautiful Kitchen Make-Over!
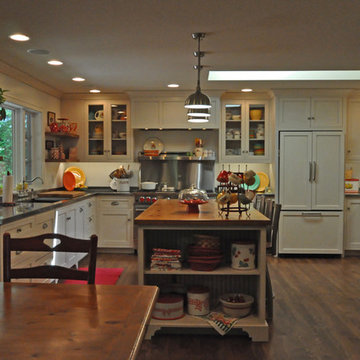
Kitchen - traditional medium tone wood floor kitchen idea with a farmhouse sink, raised-panel cabinets and white cabinets
Kitchen - traditional medium tone wood floor kitchen idea with a farmhouse sink, raised-panel cabinets and white cabinets

 Simpson Cabinetry
White beadboard throughout this kitchen and white marble countertops give it a summery, bright feel. With the lake just steps from the french doors off the kitchen and living area, the use of beadboard and blue tile tie the home's spaces to its lake setting.
 Lee Monarch, Lowe's Home Improvement
Guest bathroom after
Inspiration for a mid-sized coastal master vinyl floor and gray floor alcove shower remodel with raised-panel cabinets, white cabinets, a two-piece toilet, beige walls, an undermount sink and granite countertops
Inspiration for a mid-sized coastal master vinyl floor and gray floor alcove shower remodel with raised-panel cabinets, white cabinets, a two-piece toilet, beige walls, an undermount sink and granite countertops

Sponsored
Columbus, OH

Trish Takacs Design
Award Winning & Highly Skilled Kitchen & Bath Designer in Columbus
 Lee Monarch, Lowe's Home Improvement
Kitchen After
Example of a mid-sized beach style l-shaped vinyl floor and gray floor eat-in kitchen design with an undermount sink, flat-panel cabinets, white cabinets, granite countertops, gray backsplash, porcelain backsplash, stainless steel appliances and an island
Example of a mid-sized beach style l-shaped vinyl floor and gray floor eat-in kitchen design with an undermount sink, flat-panel cabinets, white cabinets, granite countertops, gray backsplash, porcelain backsplash, stainless steel appliances and an island

 Creative Remodeling Services, LLC.
Eat-in kitchen - mid-sized rustic u-shaped light wood floor and brown floor eat-in kitchen idea in New York with a farmhouse sink, medium tone wood cabinets, granite countertops, white backsplash, wood backsplash, black appliances, a peninsula, beige countertops and recessed-panel cabinets
 Beyond Kitchens
Photographer: Betsy Wall Photography
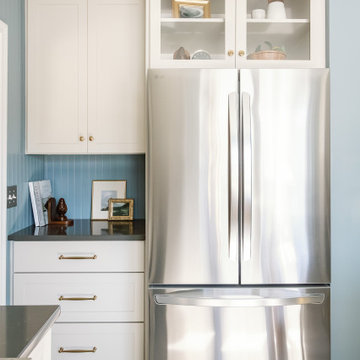
Example of a small classic u-shaped vinyl floor and gray floor enclosed kitchen design with a farmhouse sink, shaker cabinets, white cabinets, quartz countertops, beige backsplash, subway tile backsplash, stainless steel appliances, an island and black countertops
Example of a small classic u-shaped vinyl floor and gray floor enclosed kitchen design with a farmhouse sink, shaker cabinets, white cabinets, quartz countertops, beige backsplash, subway tile backsplash, stainless steel appliances, an island and black countertops

 J.T. Design
Original 2X6 car deck floor, refirbished, restained and clear coating applied
Open concept kitchen - mid-sized contemporary galley painted wood floor and brown floor open concept kitchen idea in Seattle with white walls, shaker cabinets, white cabinets, quartz countertops, white backsplash, ceramic backsplash, stainless steel appliances, two islands and beige countertops
Open concept kitchen - mid-sized contemporary galley painted wood floor and brown floor open concept kitchen idea in Seattle with white walls, shaker cabinets, white cabinets, quartz countertops, white backsplash, ceramic backsplash, stainless steel appliances, two islands and beige countertops

Sponsored
Fredericksburg, OH

High Point Cabinets
Columbus' Experienced Custom Cabinet Builder | 4x Best of Houzz Winner

 AGDesigns - State of the Art Kitchens & Baths
Inspiration for a mid-sized timeless master gray tile and subway tile ceramic tile and gray floor claw-foot bathtub remodel in Philadelphia with furniture-like cabinets, white cabinets, a one-piece toilet, blue walls, an undermount sink, quartz countertops and a hinged shower door

 Hurlbutt Designs
Claw-foot bathtub - mid-sized coastal 3/4 white tile ceramic tile claw-foot bathtub idea with a drop-in sink, flat-panel cabinets, white cabinets and blue walls

 R. Cartwright Design
Heidi Zeiger
Inspiration for a transitional dark wood floor kitchen remodel with raised-panel cabinets, gray cabinets, quartz countertops, white backsplash, mosaic tile backsplash, stainless steel appliances and an island
Inspiration for a transitional dark wood floor kitchen remodel with raised-panel cabinets, gray cabinets, quartz countertops, white backsplash, mosaic tile backsplash, stainless steel appliances and an island
207