
Search results for "Beadboard backsplash" in Home Design Ideas

 Genay Bell Interior Design
Kim Nowell Photography
Inspiration for a timeless brick floor kitchen/dining room combo remodel in Seattle with shaker cabinets, white cabinets, white backsplash, white appliances and tile countertops
Inspiration for a timeless brick floor kitchen/dining room combo remodel in Seattle with shaker cabinets, white cabinets, white backsplash, white appliances and tile countertops
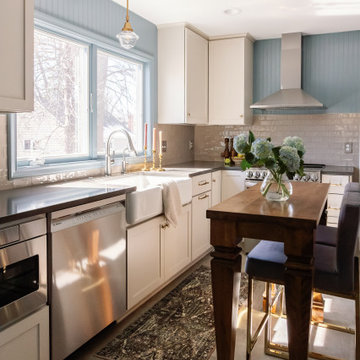
 Beyond Kitchens
Photographer: Betsy Wall Photography
Example of a small classic u-shaped vinyl floor and gray floor enclosed kitchen design with a farmhouse sink, shaker cabinets, white cabinets, quartz countertops, beige backsplash, subway tile backsplash, stainless steel appliances, an island and black countertops
Example of a small classic u-shaped vinyl floor and gray floor enclosed kitchen design with a farmhouse sink, shaker cabinets, white cabinets, quartz countertops, beige backsplash, subway tile backsplash, stainless steel appliances, an island and black countertops

 Lee Monarch, Lowe's Home Improvement
Bedroom-New flooring
Example of a mid-sized beach style l-shaped vinyl floor and gray floor eat-in kitchen design with an undermount sink, flat-panel cabinets, white cabinets, granite countertops, gray backsplash, porcelain backsplash, stainless steel appliances and an island
Example of a mid-sized beach style l-shaped vinyl floor and gray floor eat-in kitchen design with an undermount sink, flat-panel cabinets, white cabinets, granite countertops, gray backsplash, porcelain backsplash, stainless steel appliances and an island
Find the right local pro for your project
 Lee Monarch, Lowe's Home Improvement
Guest Bathroom Before
Inspiration for a mid-sized coastal kids' vinyl floor and gray floor alcove shower remodel with raised-panel cabinets, white cabinets, a two-piece toilet, beige walls, an undermount sink and granite countertops
Inspiration for a mid-sized coastal kids' vinyl floor and gray floor alcove shower remodel with raised-panel cabinets, white cabinets, a two-piece toilet, beige walls, an undermount sink and granite countertops
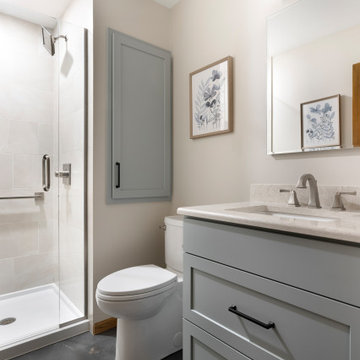
 McDonald Remodeling
Kitchen and powder room remodel by Minneapolis / St. Paul-based design build remodeling firm, McDonald Remodeling. See more examples of our work and learn more at www.mcdonaldremodeling.com


 Taneja Architecture & Design
This custom kitchen is complete with extraordinary details.
Large transitional u-shaped eat-in kitchen photo with recessed-panel cabinets, white cabinets, marble countertops, no island and multicolored countertops
Large transitional u-shaped eat-in kitchen photo with recessed-panel cabinets, white cabinets, marble countertops, no island and multicolored countertops

Sponsored
Columbus, OH

Hope Restoration & General Contracting
Columbus Design-Build, Kitchen & Bath Remodeling, Historic Renovations

 Creative Remodeling Services, LLC.
Mid-sized mountain style u-shaped light wood floor and brown floor eat-in kitchen photo in New York with a farmhouse sink, medium tone wood cabinets, granite countertops, white backsplash, wood backsplash, black appliances, a peninsula, beige countertops and recessed-panel cabinets

 RenovationPLUS
Before - Tight space with limited storage.
Example of a farmhouse galley light wood floor enclosed kitchen design in Indianapolis with a drop-in sink, flat-panel cabinets, green cabinets, laminate countertops, beige backsplash, subway tile backsplash, stainless steel appliances, no island and beige countertops
Example of a farmhouse galley light wood floor enclosed kitchen design in Indianapolis with a drop-in sink, flat-panel cabinets, green cabinets, laminate countertops, beige backsplash, subway tile backsplash, stainless steel appliances, no island and beige countertops
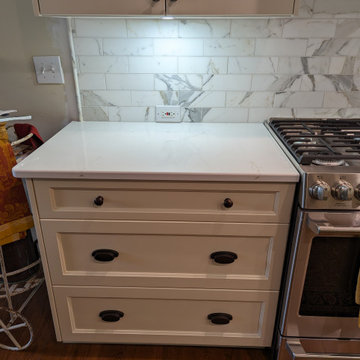
 Upstate Millwork
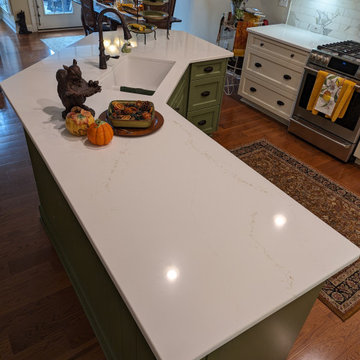
Mid-sized french country u-shaped medium tone wood floor and red floor eat-in kitchen photo with an undermount sink, raised-panel cabinets, green cabinets, quartzite countertops, multicolored backsplash, marble backsplash, stainless steel appliances, an island and white countertops
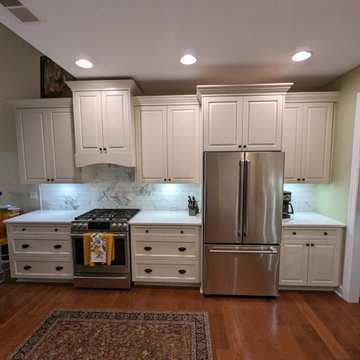 Upstate Millwork
Mid-sized french country u-shaped medium tone wood floor and red floor eat-in kitchen photo with an undermount sink, raised-panel cabinets, green cabinets, quartzite countertops, multicolored backsplash, marble backsplash, stainless steel appliances, an island and white countertops

 Roanoke Woodworking Inc.
Not your typical pole barn.
Large elegant l-shaped vinyl floor and gray floor open concept kitchen photo with a drop-in sink, flat-panel cabinets, distressed cabinets, quartz countertops, metallic backsplash, metal backsplash, stainless steel appliances, an island and black countertops
Large elegant l-shaped vinyl floor and gray floor open concept kitchen photo with a drop-in sink, flat-panel cabinets, distressed cabinets, quartz countertops, metallic backsplash, metal backsplash, stainless steel appliances, an island and black countertops
 Upstate Millwork
Inspiration for a mid-sized french country u-shaped medium tone wood floor and red floor eat-in kitchen remodel with an undermount sink, raised-panel cabinets, green cabinets, quartzite countertops, multicolored backsplash, marble backsplash, stainless steel appliances, an island and white countertops

Sponsored
Plain City, OH

The Creative Kitchen Company
Columbus Area Kitchen Remodeling and Refacing Professional
 Beyond Kitchens
Photographer: Betsy Wall Photography
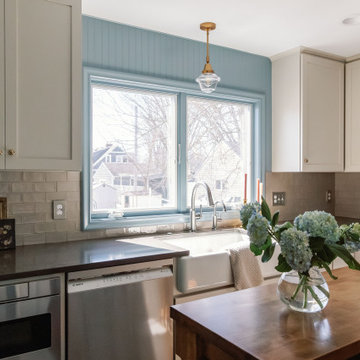
Enclosed kitchen - small traditional u-shaped vinyl floor and gray floor enclosed kitchen idea with a farmhouse sink, shaker cabinets, white cabinets, quartz countertops, beige backsplash, subway tile backsplash, stainless steel appliances, an island and black countertops
Enclosed kitchen - small traditional u-shaped vinyl floor and gray floor enclosed kitchen idea with a farmhouse sink, shaker cabinets, white cabinets, quartz countertops, beige backsplash, subway tile backsplash, stainless steel appliances, an island and black countertops
 Beyond Kitchens
Photographer: Betsy Wall Photography
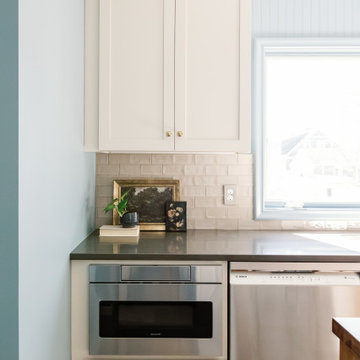
Enclosed kitchen - small traditional u-shaped vinyl floor and gray floor enclosed kitchen idea with a farmhouse sink, shaker cabinets, white cabinets, quartz countertops, beige backsplash, subway tile backsplash, stainless steel appliances, an island and black countertops
Enclosed kitchen - small traditional u-shaped vinyl floor and gray floor enclosed kitchen idea with a farmhouse sink, shaker cabinets, white cabinets, quartz countertops, beige backsplash, subway tile backsplash, stainless steel appliances, an island and black countertops

 Vintage Elements LLC
Reclaimed weathered barn siding wall paneling perfectly terminates into the grey limestone floor without the need of baseboards.
Small tuscan 3/4 gray tile and stone tile limestone floor bathroom photo with flat-panel cabinets, black cabinets, marble countertops, a two-piece toilet and white walls
Small tuscan 3/4 gray tile and stone tile limestone floor bathroom photo with flat-panel cabinets, black cabinets, marble countertops, a two-piece toilet and white walls

 Interiors Unlimited
Cambria Montgomery countertops and full height backsplash running up to a beautiful KITH Cabinet with an Alabaster Paint Finish. D-shape stainless steel single bowl sink with chrome faucet.

Sponsored
Columbus, OH
Hope Restoration & General Contracting
Columbus Design-Build, Kitchen & Bath Remodeling, Historic Renovations

 Cook Designs
view of wet bar
Inspiration for a huge timeless formal and open concept light wood floor living room remodel in Austin with white walls, a standard fireplace, a stone fireplace and a wall-mounted tv
Inspiration for a huge timeless formal and open concept light wood floor living room remodel in Austin with white walls, a standard fireplace, a stone fireplace and a wall-mounted tv

 Lamont Bros. Design & Construction
A Beautiful Dominion Photography
Example of a mid-sized arts and crafts single-wall light wood floor and brown floor kitchen design in Portland with a farmhouse sink, light wood cabinets, granite countertops, ceramic backsplash, stainless steel appliances, beige walls, a peninsula, recessed-panel cabinets, gray backsplash and gray countertops
Example of a mid-sized arts and crafts single-wall light wood floor and brown floor kitchen design in Portland with a farmhouse sink, light wood cabinets, granite countertops, ceramic backsplash, stainless steel appliances, beige walls, a peninsula, recessed-panel cabinets, gray backsplash and gray countertops

 Custom Design Construction & Interiors Inc.
Example of a large cottage u-shaped medium tone wood floor eat-in kitchen design with a farmhouse sink, recessed-panel cabinets, medium tone wood cabinets, granite countertops, beige backsplash, subway tile backsplash, stainless steel appliances and an island
209