
Search results for "Beadboard backsplash" in Home Design Ideas

 RiverCity Cabinets
Example of a mid-sized transitional u-shaped medium tone wood floor and brown floor enclosed kitchen design in Austin with a double-bowl sink, shaker cabinets, white cabinets, granite countertops, multicolored backsplash, mosaic tile backsplash, stainless steel appliances and no island

 Atlantic Interiors Design Group
Enclosed kitchen - large traditional l-shaped medium tone wood floor enclosed kitchen idea in Orlando with a farmhouse sink, recessed-panel cabinets, white cabinets, beige backsplash, stainless steel appliances, an island, granite countertops and ceramic backsplash

 Mission Tile West Showrooms
Kitchen - traditional u-shaped medium tone wood floor kitchen idea in Los Angeles with an undermount sink, recessed-panel cabinets, gray backsplash, white appliances, white walls and no island
Find the right local pro for your project

 Carmel Kitchen Specialists, Inc.
Mid-sized transitional l-shaped dark wood floor eat-in kitchen photo in Indianapolis with an undermount sink, recessed-panel cabinets, white cabinets, granite countertops, beige backsplash, glass tile backsplash, stainless steel appliances and an island

 Davey Tile
Mid-sized mountain style l-shaped eat-in kitchen photo in Columbus with raised-panel cabinets, gray cabinets, granite countertops, gray backsplash, travertine backsplash, black appliances and an island
Mid-sized mountain style l-shaped eat-in kitchen photo in Columbus with raised-panel cabinets, gray cabinets, granite countertops, gray backsplash, travertine backsplash, black appliances and an island

 J.T. Design
Double islands, large freezer/refer combo, barn doors to conceal pantry, original floor boards exposed and stained dark to keep rustic feel.
Example of a mid-sized trendy galley painted wood floor and brown floor eat-in kitchen design in Seattle with shaker cabinets, white cabinets, quartz countertops, white backsplash, stainless steel appliances, two islands, beige countertops and ceramic backsplash
Example of a mid-sized trendy galley painted wood floor and brown floor eat-in kitchen design in Seattle with shaker cabinets, white cabinets, quartz countertops, white backsplash, stainless steel appliances, two islands, beige countertops and ceramic backsplash

 HouseHome
Although the Kids Bathroom was reduced in size by a few feet to add additional space in the Master Bathroom, you would never suspect it! Because of the new layout and design selections, it now feels even larger than before. We chose light colors for the walls, flooring, cabinetry, and tiles, as well as a large mirror to reflect more light. A custom linen closet with pull-out drawers and frosted glass elevates the design while remaining functional for this family. For a space created to work for a teenage boy, teen girl, and pre-teen girl, we showcase that you don’t need to sacrifice great design for functionality!



 The Glover Group, LLC
Example of a large country u-shaped medium tone wood floor and brown floor open concept kitchen design in Oklahoma City with a farmhouse sink, raised-panel cabinets, white cabinets, granite countertops, gray backsplash, matchstick tile backsplash, stainless steel appliances and an island
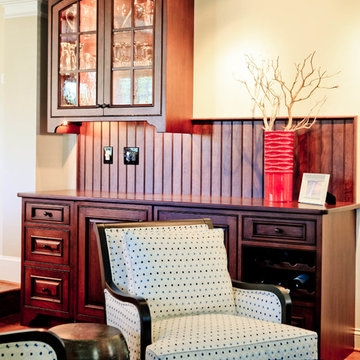


 Phillip F Gaudette Construction Co.
Kitchen - mid-sized transitional l-shaped light wood floor kitchen idea in Boston with an undermount sink, raised-panel cabinets, dark wood cabinets, granite countertops, beige backsplash, ceramic backsplash and an island

 Northfield Sales Co., Inc
Medallion Cabinetry
Photo Credit by Mike Kaskel
Example of a mid-sized transitional u-shaped medium tone wood floor and brown floor eat-in kitchen design in Baltimore with a farmhouse sink, flat-panel cabinets, granite countertops, beige backsplash, stone tile backsplash, stainless steel appliances, an island and white cabinets
Example of a mid-sized transitional u-shaped medium tone wood floor and brown floor eat-in kitchen design in Baltimore with a farmhouse sink, flat-panel cabinets, granite countertops, beige backsplash, stone tile backsplash, stainless steel appliances, an island and white cabinets

 Liberty Hill Construction
Open concept kitchen - mid-sized traditional u-shaped medium tone wood floor open concept kitchen idea in Manchester with a farmhouse sink, raised-panel cabinets, white cabinets, soapstone countertops, white backsplash, subway tile backsplash, stainless steel appliances and an island

 G. M. Roth Design Remodeling, Inc.
Eat-in kitchen - contemporary u-shaped medium tone wood floor eat-in kitchen idea in Manchester with a drop-in sink, beaded inset cabinets, white cabinets, granite countertops, gray backsplash, stainless steel appliances and an island


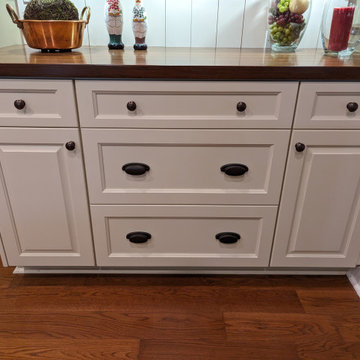
 Upstate Millwork
Eat-in kitchen - mid-sized french country u-shaped medium tone wood floor and red floor eat-in kitchen idea with an undermount sink, raised-panel cabinets, green cabinets, quartzite countertops, multicolored backsplash, marble backsplash, stainless steel appliances, an island and white countertops

 Lee Monarch, Lowe's Home Improvement
Kitchen After
Eat-in kitchen - mid-sized coastal l-shaped vinyl floor and gray floor eat-in kitchen idea with an undermount sink, flat-panel cabinets, white cabinets, granite countertops, gray backsplash, porcelain backsplash, stainless steel appliances and an island
Eat-in kitchen - mid-sized coastal l-shaped vinyl floor and gray floor eat-in kitchen idea with an undermount sink, flat-panel cabinets, white cabinets, granite countertops, gray backsplash, porcelain backsplash, stainless steel appliances and an island

 Creative Remodeling Services, LLC.
Inspiration for a mid-sized rustic u-shaped light wood floor and brown floor eat-in kitchen remodel in New York with a farmhouse sink, medium tone wood cabinets, granite countertops, white backsplash, wood backsplash, black appliances, a peninsula, beige countertops and recessed-panel cabinets

 Roanoke Woodworking Inc.
Not your typical pole barn.
Large elegant l-shaped vinyl floor and gray floor open concept kitchen photo with a drop-in sink, flat-panel cabinets, distressed cabinets, quartz countertops, metallic backsplash, metal backsplash, stainless steel appliances, an island and black countertops
Large elegant l-shaped vinyl floor and gray floor open concept kitchen photo with a drop-in sink, flat-panel cabinets, distressed cabinets, quartz countertops, metallic backsplash, metal backsplash, stainless steel appliances, an island and black countertops


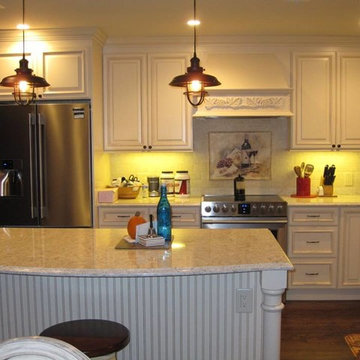
 Sterling Kitchen Design Inc.
Inspiration for a mid-sized timeless l-shaped dark wood floor kitchen remodel in New York with a farmhouse sink, raised-panel cabinets, quartz countertops, stone tile backsplash, stainless steel appliances and an island
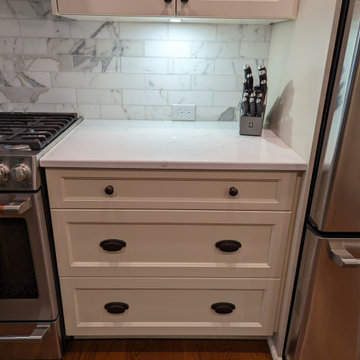 Upstate Millwork
Inspiration for a mid-sized french country u-shaped medium tone wood floor and red floor eat-in kitchen remodel with an undermount sink, raised-panel cabinets, green cabinets, quartzite countertops, multicolored backsplash, marble backsplash, stainless steel appliances, an island and white countertops
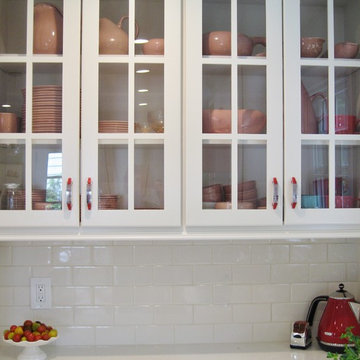
 FitzPatrick Design and Cabinetry
Christine FitzPatrick
Subway Tile Backsplash
Eclectic porcelain tile and brown floor home design photo in New York with a double-bowl sink, flat-panel cabinets, white cabinets, quartz countertops, white backsplash, subway tile backsplash, paneled appliances, an island and white countertops
Eclectic porcelain tile and brown floor home design photo in New York with a double-bowl sink, flat-panel cabinets, white cabinets, quartz countertops, white backsplash, subway tile backsplash, paneled appliances, an island and white countertops
210