
Search results for "Beadboard backsplash" in Home Design Ideas

 RenovationPLUS
Before
Behind this dining room wall was the kitchen wall in the previous photo.
Inspiration for a country enclosed dining room remodel in Indianapolis
Inspiration for a country enclosed dining room remodel in Indianapolis
 Upstate Millwork
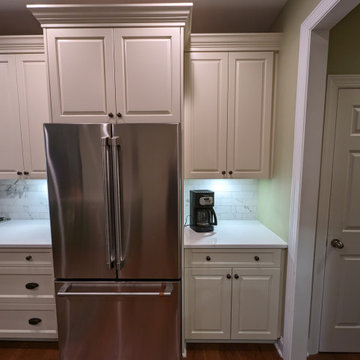
Mid-sized french country u-shaped medium tone wood floor and red floor eat-in kitchen photo with an undermount sink, raised-panel cabinets, green cabinets, quartzite countertops, multicolored backsplash, marble backsplash, stainless steel appliances, an island and white countertops

 Design Loft Cabinets
Eat-in kitchen - craftsman l-shaped dark wood floor eat-in kitchen idea in Charlotte with a farmhouse sink, recessed-panel cabinets, white cabinets, wood countertops, white backsplash, subway tile backsplash and an island
Find the right local pro for your project

 Landmark Custom Builder & Remodeling, LLC
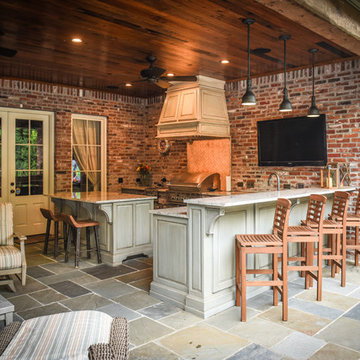
Patio kitchen - large contemporary backyard tile patio kitchen idea in Orlando with a roof extension


 Tribute Designs
Cheryl Terramagra
Example of a mid-sized transitional wooden straight staircase design in Boston with painted risers
Example of a mid-sized transitional wooden straight staircase design in Boston with painted risers

 Direct Plus Inc
another detail of gorgeous Cambria Brittanica tops and honeycomb backsplash.
Inspiration for a large craftsman u-shaped medium tone wood floor and brown floor eat-in kitchen remodel in Indianapolis with an undermount sink, recessed-panel cabinets, gray cabinets, quartz countertops, green backsplash, glass tile backsplash, stainless steel appliances and an island
Inspiration for a large craftsman u-shaped medium tone wood floor and brown floor eat-in kitchen remodel in Indianapolis with an undermount sink, recessed-panel cabinets, gray cabinets, quartz countertops, green backsplash, glass tile backsplash, stainless steel appliances and an island

Sponsored
Plain City, OH

The Creative Kitchen Company
Columbus Area Kitchen Remodeling and Refacing Professional

 Haven Design and Construction
This 1902 San Antonio home was beautiful both inside and out, except for the kitchen, which was dark and dated. The original kitchen layout consisted of a breakfast room and a small kitchen separated by a wall. There was also a very small screened in porch off of the kitchen. The homeowners dreamed of a light and bright new kitchen and that would accommodate a 48" gas range, built in refrigerator, an island and a walk in pantry. At first, it seemed almost impossible, but with a little imagination, we were able to give them every item on their wish list. We took down the wall separating the breakfast and kitchen areas, recessed the new Subzero refrigerator under the stairs, and turned the tiny screened porch into a walk in pantry with a gorgeous blue and white tile floor. The french doors in the breakfast area were replaced with a single transom door to mirror the door to the pantry. The new transoms make quite a statement on either side of the 48" Wolf range set against a marble tile wall. A lovely banquette area was created where the old breakfast table once was and is now graced by a lovely beaded chandelier. Pillows in shades of blue and white and a custom walnut table complete the cozy nook. The soapstone island with a walnut butcher block seating area adds warmth and character to the space. The navy barstools with chrome nailhead trim echo the design of the transoms and repeat the navy and chrome detailing on the custom range hood. A 42" Shaws farmhouse sink completes the kitchen work triangle. Off of the kitchen, the small hallway to the dining room got a facelift, as well. We added a decorative china cabinet and mirrored doors to the homeowner's storage closet to provide light and character to the passageway. After the project was completed, the homeowners told us that "this kitchen was the one that our historic house was always meant to have." There is no greater reward for what we do than that.

 Couto Homes
Eat-in kitchen - large transitional l-shaped dark wood floor eat-in kitchen idea in Dallas with a farmhouse sink, shaker cabinets, gray cabinets, quartz countertops, gray backsplash, stone tile backsplash, stainless steel appliances and an island

 Megan McGraw Interior Design
Inspiration for a large eclectic u-shaped dark wood floor eat-in kitchen remodel in Wichita with an undermount sink, raised-panel cabinets, light wood cabinets, granite countertops, beige backsplash, porcelain backsplash, stainless steel appliances, blue walls and a peninsula


 Couto Homes
Example of a large transitional l-shaped dark wood floor eat-in kitchen design in Dallas with a farmhouse sink, shaker cabinets, gray cabinets, quartz countertops, gray backsplash, stone tile backsplash, stainless steel appliances and an island

 Sara Busby Design
Phoenix Photography
Inspiration for a cottage u-shaped eat-in kitchen remodel with a farmhouse sink, recessed-panel cabinets, white cabinets, granite countertops, beige backsplash and stainless steel appliances
Inspiration for a cottage u-shaped eat-in kitchen remodel with a farmhouse sink, recessed-panel cabinets, white cabinets, granite countertops, beige backsplash and stainless steel appliances



 Homestead Kitchens
Example of a classic kitchen design in Boston with beaded inset cabinets, granite countertops and an island

 Tailored Spaces, Natalie Spiniolas
Modern farmhouse located on beautiful family land in WI. The character and warmth this home offers is welcoming to all. The clean white cabinets and shiplap keep the home bright white mixed metals and woods add charm and warmth to the home.

 Simpson Cabinetry
White beadboard throughout this kitchen and white marble countertops give it a summery, bright feel. With the lake just steps from the french doors off the kitchen and living area, the use of beadboard and blue tile tie the home's spaces to its lake setting.
 Simpson Cabinetry
White beadboard throughout this kitchen and white marble countertops give it a summery, bright feel. With the lake just steps from the french doors off the kitchen and living area, the use of beadboard and blue tile tie the home's spaces to its lake setting.



 TurnerBuilt
The backsplash was an antique iron relief that the cliet brought over from Europe. My crews nicknamed this kitchen "Iron Man" because of the forge figure that was used on the splash behind the range


 New Angle Design
Large elegant galley medium tone wood floor eat-in kitchen photo with an undermount sink, flat-panel cabinets, white cabinets, granite countertops, multicolored backsplash, glass sheet backsplash, stainless steel appliances and no island
211