
Search results for "Beadboard backsplash" in Home Design Ideas
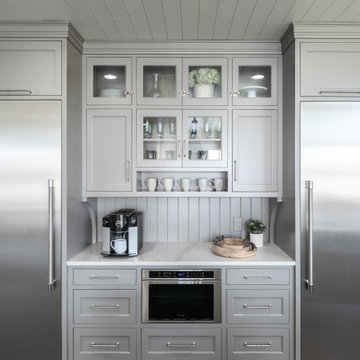
 Kirshman Kitchen Design Studio
Example of a huge farmhouse dark wood floor and shiplap ceiling kitchen pantry design in Grand Rapids with gray cabinets, quartzite countertops, gray backsplash, limestone backsplash, stainless steel appliances, two islands and white countertops

 Robert Brewster Photography
View from dining to kitchen; white wainscot and painted cabinets, soapstone counters, verde subway tile backsplash.
Robert Brewster Photography
Beach style u-shaped medium tone wood floor eat-in kitchen photo in Providence with glass-front cabinets, white cabinets, green backsplash, subway tile backsplash, stainless steel appliances, a peninsula and gray countertops
Beach style u-shaped medium tone wood floor eat-in kitchen photo in Providence with glass-front cabinets, white cabinets, green backsplash, subway tile backsplash, stainless steel appliances, a peninsula and gray countertops

 Simpson Cabinetry
White beadboard throughout this kitchen and white marble countertops give it a summery, bright feel. With the lake just steps from the french doors off the kitchen and living area, the use of beadboard and blue tile tie the home's spaces to its lake setting.
Find the right local pro for your project

 Steeplechase Builders Inc
Inspiration for a mid-sized timeless l-shaped light wood floor open concept kitchen remodel in Boston with an undermount sink, recessed-panel cabinets, light wood cabinets, granite countertops, blue backsplash, glass tile backsplash, stainless steel appliances and an island

 Thomas Homes
Example of a large tuscan l-shaped kitchen design in Miami with an undermount sink, beaded inset cabinets, white cabinets, brown backsplash, travertine backsplash, stainless steel appliances and an island
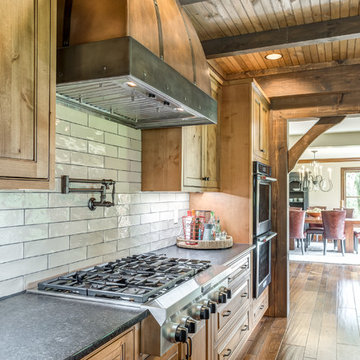


 Cottage Company of Harbor Springs
Example of a large beach style l-shaped light wood floor and brown floor open concept kitchen design with an undermount sink, recessed-panel cabinets, white cabinets, quartz countertops, white backsplash, mosaic tile backsplash, stainless steel appliances, an island and white countertops



 Wow Great Place
Example of a mid-sized minimalist single-wall vinyl floor wet bar design in Montreal with an undermount sink, flat-panel cabinets, gray cabinets, quartz countertops, gray backsplash and glass tile backsplash
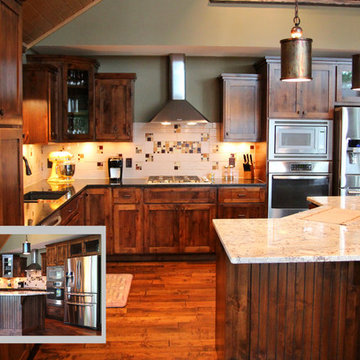
 Alder Creek Custom Cabinets
Example of a mid-sized mountain style l-shaped medium tone wood floor eat-in kitchen design in Minneapolis with an undermount sink, recessed-panel cabinets, medium tone wood cabinets, granite countertops, beige backsplash, ceramic backsplash, stainless steel appliances and an island

 Roanoke Woodworking Inc.
Not your typical pole barn.
Open concept kitchen - large traditional l-shaped vinyl floor and gray floor open concept kitchen idea with a drop-in sink, flat-panel cabinets, distressed cabinets, quartz countertops, metallic backsplash, metal backsplash, stainless steel appliances, an island and black countertops
Open concept kitchen - large traditional l-shaped vinyl floor and gray floor open concept kitchen idea with a drop-in sink, flat-panel cabinets, distressed cabinets, quartz countertops, metallic backsplash, metal backsplash, stainless steel appliances, an island and black countertops

 Adelphi Kitchens and Cabinetry
Photos Courtesy of Gardner/Fox and Associates.
Large transitional kitchen photo in Philadelphia with a farmhouse sink, glass-front cabinets, white cabinets, stainless steel appliances and an island
Large transitional kitchen photo in Philadelphia with a farmhouse sink, glass-front cabinets, white cabinets, stainless steel appliances and an island

 Cypress Design Co.
Huge minimalist l-shaped vinyl floor kitchen/dining room combo photo in Providence with an island, beaded inset cabinets, white cabinets, marble countertops, blue backsplash, stainless steel appliances, an undermount sink and brown walls

 Huffard House Interior Design
Rachel Sieben
Eat-in kitchen - mid-sized coastal single-wall dark wood floor and brown floor eat-in kitchen idea in Portland Maine with an undermount sink, recessed-panel cabinets, white cabinets, quartz countertops, blue backsplash, mosaic tile backsplash, stainless steel appliances, no island and black countertops
Eat-in kitchen - mid-sized coastal single-wall dark wood floor and brown floor eat-in kitchen idea in Portland Maine with an undermount sink, recessed-panel cabinets, white cabinets, quartz countertops, blue backsplash, mosaic tile backsplash, stainless steel appliances, no island and black countertops



 Glass Bros., Inc.
French Country Kitchen by Interiors by Lori Glass and Glass Bros. Inc. All custom cabinetry built, finished and installed by Glass Bros. Inc. Vegetable sink installed with sinkmount bracket. Available through www.sinkmountkit.com

 Bearded Builders
Alcove shower - mid-sized traditional 3/4 gray tile and subway tile medium tone wood floor and brown floor alcove shower idea in Omaha with shaker cabinets, white cabinets, a two-piece toilet, blue walls, an undermount sink, granite countertops and a hinged shower door

 Harjo Construction
Mid-sized minimalist u-shaped medium tone wood floor enclosed kitchen photo in Seattle with a drop-in sink, shaker cabinets, white cabinets, marble countertops, green backsplash, subway tile backsplash, stainless steel appliances and no island

 New Angle Design
Large elegant galley medium tone wood floor eat-in kitchen photo with an undermount sink, flat-panel cabinets, white cabinets, granite countertops, multicolored backsplash, glass sheet backsplash, stainless steel appliances and no island

Sponsored
Columbus, OH

Hope Restoration & General Contracting
Columbus Design-Build, Kitchen & Bath Remodeling, Historic Renovations

 Robin Gannon Interiors
Kitchen - large traditional u-shaped medium tone wood floor and brown floor kitchen idea in Boston with a farmhouse sink, shaker cabinets, white backsplash, paneled appliances, an island, white cabinets, marble countertops and subway tile backsplash
 Roanoke Woodworking Inc.
Not your typical pole barn.
Inspiration for a large timeless l-shaped vinyl floor and gray floor open concept kitchen remodel with a drop-in sink, flat-panel cabinets, distressed cabinets, quartz countertops, metallic backsplash, metal backsplash, stainless steel appliances, an island and black countertops
Inspiration for a large timeless l-shaped vinyl floor and gray floor open concept kitchen remodel with a drop-in sink, flat-panel cabinets, distressed cabinets, quartz countertops, metallic backsplash, metal backsplash, stainless steel appliances, an island and black countertops

 Rafferty & Company
Large transitional l-shaped vinyl floor eat-in kitchen photo with a farmhouse sink, raised-panel cabinets, white cabinets, laminate countertops, white backsplash, wood backsplash, stainless steel appliances and an island
208