
Search results for "Beadboard backsplash" in Home Design Ideas


 Standale Home Studio
The laundry room also features a small desk area, topped with Vapor Strandz laminate top. The same Genesse Mirage 12x24 tiles in Black Reef turned on a 45 degree angle are used here and the mudroom and back entry.
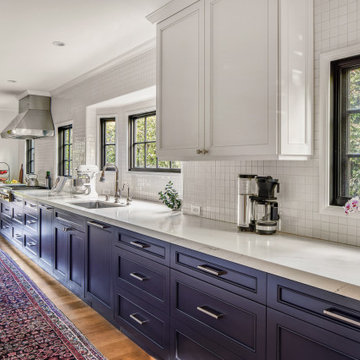
 Hsu McCullough
Super galley Kitchen from Breakfast Nook end
Inspiration for a mid-sized timeless medium tone wood floor and beige floor eat-in kitchen remodel in Los Angeles with shaker cabinets, blue cabinets, solid surface countertops, white backsplash, mosaic tile backsplash, stainless steel appliances, a peninsula, white countertops and a single-bowl sink
Inspiration for a mid-sized timeless medium tone wood floor and beige floor eat-in kitchen remodel in Los Angeles with shaker cabinets, blue cabinets, solid surface countertops, white backsplash, mosaic tile backsplash, stainless steel appliances, a peninsula, white countertops and a single-bowl sink
Find the right local pro for your project

 Cascade West Development
Inspired by the majesty of the Northern Lights and this family's everlasting love for Disney, this home plays host to enlighteningly open vistas and playful activity. Like its namesake, the beloved Sleeping Beauty, this home embodies family, fantasy and adventure in their truest form. Visions are seldom what they seem, but this home did begin 'Once Upon a Dream'. Welcome, to The Aurora.


 Subway Tile Outlet
Our Smoke Gray glass subway tile in this kitchen gives a modern touch to the backsplash.
Example of a trendy l-shaped eat-in kitchen design with white cabinets, gray backsplash, glass tile backsplash and stainless steel appliances
Example of a trendy l-shaped eat-in kitchen design with white cabinets, gray backsplash, glass tile backsplash and stainless steel appliances

 Walker Woodworking
Rustic home with stained custom cabinets that provide warmth to the space. Wood elements are used throughout the home to continue the rustic style.
Custom Cabinets by Walker Woodworking
WW Photography

Sponsored
Columbus, OH

Snider & Metcalf Interior Design, LTD
Leading Interior Designers in Columbus, Ohio & Ponte Vedra, Florida

 Mariotti Building Products
Eat-in kitchen - large farmhouse u-shaped light wood floor eat-in kitchen idea with an undermount sink, shaker cabinets, white cabinets, solid surface countertops, gray backsplash, subway tile backsplash, stainless steel appliances and an island

 The Artisan Company
Utility room - mid-sized traditional single-wall ceramic tile and multicolored floor utility room idea with a farmhouse sink, beaded inset cabinets, beige cabinets, quartzite countertops, beige walls and a stacked washer/dryer

 CC Woodcrafters of New England
Inspiration for a large timeless u-shaped ceramic tile eat-in kitchen remodel in Boston with an undermount sink, raised-panel cabinets, medium tone wood cabinets, granite countertops, white backsplash, matchstick tile backsplash, stainless steel appliances and a peninsula

 Dan Macdonald/ Craftsman Kitchens
Inspiration for a mid-sized timeless l-shaped medium tone wood floor eat-in kitchen remodel in Salt Lake City with a farmhouse sink, raised-panel cabinets, white cabinets, stainless steel appliances and an island
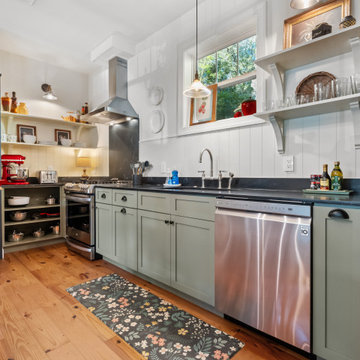


 Donald A. Gardner Architects
This Arts and Crafts styled sprawling ranch has much to offer the modern homeowner.
Inside, decorative ceilings top nearly every room, starting with the 12’ ceiling in the foyer. The dining room has a large, front facing window and a buffet nook for furniture. The gourmet kitchen includes a walk-in pantry, island, and a pass-through to the great room. A casual breakfast room leads to the screened porch, offering year- round outdoor living with a fireplace.
G. Frank Hart Photography: http://www.gfrankhartphoto.com

Sponsored
Plain City, OH

The Creative Kitchen Company
Columbus Area Kitchen Remodeling and Refacing Professional

 Architessa
Catherine Rae Photography, Chase Builders, Evers & Co Realty, Architectural Ceramics Inc for all the tile
Open concept kitchen - huge craftsman galley dark wood floor open concept kitchen idea in DC Metro with a drop-in sink, glass-front cabinets, white cabinets, marble countertops, white backsplash, porcelain backsplash, stainless steel appliances and an island
Open concept kitchen - huge craftsman galley dark wood floor open concept kitchen idea in DC Metro with a drop-in sink, glass-front cabinets, white cabinets, marble countertops, white backsplash, porcelain backsplash, stainless steel appliances and an island


 HOD Interiors - Shannon Marie Topf
This photo was taken of the space after the backsplash was installed.
Eat-in kitchen - large transitional u-shaped eat-in kitchen idea in Chicago with dark wood cabinets, granite countertops, beige backsplash, ceramic backsplash and an island
Eat-in kitchen - large transitional u-shaped eat-in kitchen idea in Chicago with dark wood cabinets, granite countertops, beige backsplash, ceramic backsplash and an island

 Karen Grace Interiors
Bold Design, Revitalized Living.
Residential and commercial interior design firm Karen Grace Interiors is dedicated to designing spaces that provide a sense of well-being where you can live and work in an environment that makes you feel happy and at home. We have been designing in the Los Angeles and Ventura County areas since 2000.



 MAC Reno Design Build LTD ( MAC Renovations)
Drop-in bathtub - large traditional master beige tile and porcelain tile porcelain tile and beige floor drop-in bathtub idea in Vancouver with shaker cabinets, dark wood cabinets, a two-piece toilet, beige walls, an undermount sink, granite countertops, a hinged shower door and beige countertops

 C&L Plumbing Supply, Inc.
Kitchen - mid-sized traditional kitchen idea in New York with recessed-panel cabinets, blue cabinets, quartzite countertops, blue backsplash, ceramic backsplash, stainless steel appliances and blue countertops

 Patrick Ahearn Architect
Greg Premru
Wet bar - mid-sized traditional single-wall medium tone wood floor wet bar idea in Boston with an undermount sink, furniture-like cabinets, medium tone wood cabinets, wood countertops, multicolored backsplash, ceramic backsplash and brown countertops
Wet bar - mid-sized traditional single-wall medium tone wood floor wet bar idea in Boston with an undermount sink, furniture-like cabinets, medium tone wood cabinets, wood countertops, multicolored backsplash, ceramic backsplash and brown countertops
226