
Search results for "Beadboard backsplash" in Home Design Ideas
 Cabinet Discounters, Inc.
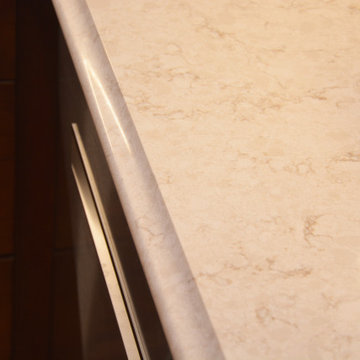
This kitchen features Brighton Cabinetry with Monroe Flat door style and Cherry Russett stain. The countertops are Venetia Cream Corian Quartz.
Enclosed kitchen - mid-sized traditional u-shaped light wood floor and brown floor enclosed kitchen idea in Baltimore with an undermount sink, recessed-panel cabinets, medium tone wood cabinets, quartz countertops, white backsplash, stainless steel appliances, no island and white countertops
Enclosed kitchen - mid-sized traditional u-shaped light wood floor and brown floor enclosed kitchen idea in Baltimore with an undermount sink, recessed-panel cabinets, medium tone wood cabinets, quartz countertops, white backsplash, stainless steel appliances, no island and white countertops

 Tile Outlet & Granite
3x6 Honed Calacatta Marble Splash
Enclosed kitchen - mid-sized transitional single-wall dark wood floor and brown floor enclosed kitchen idea in Boise with an undermount sink, shaker cabinets, white cabinets, marble countertops, white backsplash, marble backsplash, stainless steel appliances and an island
Enclosed kitchen - mid-sized transitional single-wall dark wood floor and brown floor enclosed kitchen idea in Boise with an undermount sink, shaker cabinets, white cabinets, marble countertops, white backsplash, marble backsplash, stainless steel appliances and an island

 TCRLLC
Inspiration for a mid-sized timeless galley eat-in kitchen remodel in Portland with shaker cabinets, brown cabinets, quartz countertops, blue backsplash, mosaic tile backsplash, no island and white countertops
Find the right local pro for your project


 A Direct Cabinet Distributor Corp
Close up show of dark gray vanity [called storm] along with top knobs hardware and granite counter top.
Mid-sized elegant master multicolored tile and stone tile slate floor alcove bathtub photo in New York with an undermount sink, shaker cabinets, gray cabinets, granite countertops and a one-piece toilet
Mid-sized elegant master multicolored tile and stone tile slate floor alcove bathtub photo in New York with an undermount sink, shaker cabinets, gray cabinets, granite countertops and a one-piece toilet


 Fielitz Cabinets
Baking center with bi-fold doors counter to ceiling. Pullout unit by range, great for bottles, seasonings and hot pads.
Large mountain style l-shaped vinyl floor eat-in kitchen photo with flat-panel cabinets, quartz countertops, beige backsplash, black appliances, an island, medium tone wood cabinets and ceramic backsplash
Large mountain style l-shaped vinyl floor eat-in kitchen photo with flat-panel cabinets, quartz countertops, beige backsplash, black appliances, an island, medium tone wood cabinets and ceramic backsplash

Sponsored
Columbus, OH

Hope Restoration & General Contracting
Columbus Design-Build, Kitchen & Bath Remodeling, Historic Renovations

 Courtney Holland
Inspiration for a large transitional l-shaped dark wood floor and brown floor open concept kitchen remodel in Houston with an undermount sink, dark wood cabinets, granite countertops, gray backsplash, matchstick tile backsplash, stainless steel appliances and an island

 Tim Brown Architecture
C.L. Fry Photo - www.clfryphoto.com
Kids' room - country kids' room idea in Austin
Kids' room - country kids' room idea in Austin

 M.J. Whelan Construction
With the countless hours we spend in our laundry rooms, this space should be as functional and beautiful as possible. This space is located directly off the kitchen for convenience. Complete with “loads” of intricately detailed custom cabinetry in a classic beadboard style. Cabinets were custom painted in a sage green with light distressing and glazing giving a warm feel. This dream laundry/mud room features 2 washers and 2 dryers with cabinetry surrounds, a farm sink with granite countertops and a limestone backsplash. Several pullout laundry bins under a laundry chute and a pull-down ironing board were custom built. A large information unit was incorporated to meet the needs of our clients and include everything to keep a busy family organized. The one of a kind unit includes a corkboard, whiteboard, small cubbies, flip-out organizers, pencil trays and individual pullout. Built-in cubbies matching the cabinets with hooks are also a part of this laundry room design. Who said doing laundry had to be boring?
Hall Of Portraits

 Errez Design Inc.
Large eclectic u-shaped medium tone wood floor enclosed kitchen photo in Miami with shaker cabinets, gray cabinets, marble countertops, white backsplash, subway tile backsplash, paneled appliances, an island and a farmhouse sink

 Victoria Highfill
Example of a large mid-century modern galley medium tone wood floor enclosed kitchen design in Nashville with an undermount sink, flat-panel cabinets, white cabinets, quartz countertops, blue backsplash, terra-cotta backsplash, stainless steel appliances, a peninsula and gray countertops
 6th Ave Homes
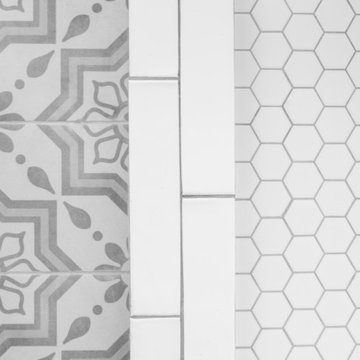
Perfect tile combination you have been looking for! We are obsessed with these neutral but stately tile combos!
Bathroom - craftsman ceramic tile and white floor bathroom idea in Dallas with white walls
Bathroom - craftsman ceramic tile and white floor bathroom idea in Dallas with white walls



 BDM Residential Remodeling
Inspiration for a mid-sized timeless u-shaped medium tone wood floor enclosed kitchen remodel in Atlanta with a double-bowl sink, raised-panel cabinets, medium tone wood cabinets, granite countertops, beige backsplash, stone tile backsplash, black appliances and a peninsula

 Buena Vista Builders, Inc.
Example of a small trendy master gray tile and porcelain tile travertine floor freestanding bathtub design with an undermount sink, furniture-like cabinets, dark wood cabinets, granite countertops, a two-piece toilet and gray walls
Example of a small trendy master gray tile and porcelain tile travertine floor freestanding bathtub design with an undermount sink, furniture-like cabinets, dark wood cabinets, granite countertops, a two-piece toilet and gray walls

 Decorative Philosophy
This 1964 home was renovated after the Sandy Storm hit. The owner had a specific budget so the design stayed within that budget and was kept very simple. Fortunately, much of the original furniture was saved by the family. The home looks much as it did pre storm but with wonderful new chair rail, bead board paneling and a variety of paint finishes. The kitchen cabinets were replaced only on the bottom and new appliances were added.

 Castle Kitchens and Interiors
Kitchen design and photography by Jennifer Hayes
Eat-in kitchen - country u-shaped eat-in kitchen idea in Denver with a farmhouse sink, shaker cabinets, beige cabinets, granite countertops, beige backsplash, stone tile backsplash and stainless steel appliances
Eat-in kitchen - country u-shaped eat-in kitchen idea in Denver with a farmhouse sink, shaker cabinets, beige cabinets, granite countertops, beige backsplash, stone tile backsplash and stainless steel appliances

Sponsored
Plain City, OH

Kuhns Contracting, Inc.
Central Ohio's Trusted Home Remodeler Specializing in Kitchens & Baths

 O'Hanlon Kitchen & Bath
Stephen R. in York, PA wanted to add some light and color to his dull, outdated kitchen. We removed a soffit and added new custom DeWils cabinetry in a Jaurez Flower painted finish with glaze. A Cambria quartz countertop was installed in Linwood. A neutral tile backsplash was added to complete the look. What a bright and cheery place to spend time with family and friends!
Elliot Quintin

 ARCHWRIGHT, LLC.
Greg Premru
Kitchen - traditional l-shaped medium tone wood floor and brown floor kitchen idea in Boston with a farmhouse sink, beaded inset cabinets, white cabinets, white backsplash, subway tile backsplash, an island and gray countertops
Kitchen - traditional l-shaped medium tone wood floor and brown floor kitchen idea in Boston with a farmhouse sink, beaded inset cabinets, white cabinets, white backsplash, subway tile backsplash, an island and gray countertops

 TurnerBuilt
Islands, even small ones can make a big difference in creating a kitchen that will function with multiple cooks working at the same time.
Large elegant u-shaped light wood floor open concept kitchen photo in San Francisco with a farmhouse sink, raised-panel cabinets, white cabinets, wood countertops, beige backsplash, stone tile backsplash, paneled appliances and an island
Large elegant u-shaped light wood floor open concept kitchen photo in San Francisco with a farmhouse sink, raised-panel cabinets, white cabinets, wood countertops, beige backsplash, stone tile backsplash, paneled appliances and an island
227