
Search results for "Beadboard backsplash" in Home Design Ideas

 Blake Civiello Architecture
Kitchen offering large work space and long marble counters, bead board wall panelling and custom cabinets with an eclectic mix of unique cabinet and drawer hardware. Interiors designed by Blake Civiello. Photos by Philippe Le Berre.


 The Walker Group
V Bates
Enclosed kitchen - mid-sized cottage slate floor enclosed kitchen idea in Atlanta with a farmhouse sink, shaker cabinets, black cabinets, quartzite countertops, green backsplash, glass tile backsplash, stainless steel appliances and an island
Enclosed kitchen - mid-sized cottage slate floor enclosed kitchen idea in Atlanta with a farmhouse sink, shaker cabinets, black cabinets, quartzite countertops, green backsplash, glass tile backsplash, stainless steel appliances and an island
Find the right local pro for your project

 User
Samantha Williams
Inspiration for a large transitional dark wood floor and brown floor open concept kitchen remodel in Los Angeles with a farmhouse sink, shaker cabinets, white cabinets, quartz countertops, green backsplash, ceramic backsplash, stainless steel appliances and an island
Inspiration for a large transitional dark wood floor and brown floor open concept kitchen remodel in Los Angeles with a farmhouse sink, shaker cabinets, white cabinets, quartz countertops, green backsplash, ceramic backsplash, stainless steel appliances and an island


 Kuhl Design Build LLC
Large transitional u-shaped light wood floor eat-in kitchen photo in Minneapolis with an undermount sink, beaded inset cabinets, medium tone wood cabinets, granite countertops, beige backsplash, stone tile backsplash, stainless steel appliances and an island

 Geneva Cabinet
 Company, LLC, Lake Geneva Wi
Wood-Mode Cabinetry is featured throughout this home in a Lake Geneva resort community.
Builder: Tracy Group, Walworth, WI
Designer: Mary Myers of Paper Dolls Home Furnishings


 Rahal Schoeman Construction
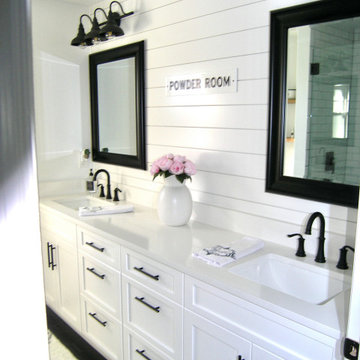
Example of a mid-sized classic kids' white tile and ceramic tile vinyl floor, gray floor, double-sink and shiplap wall double shower design in Tampa with shaker cabinets, white cabinets, a two-piece toilet, white walls, an undermount sink, quartz countertops, a hinged shower door, gray countertops, a niche and a built-in vanity

 Landmark Custom Builder & Remodeling, LLC
Patio kitchen - large contemporary backyard tile patio kitchen idea in Orlando with a roof extension

 All Things New Hawaii
Open concept kitchen - small transitional single-wall medium tone wood floor and brown floor open concept kitchen idea in Hawaii with a farmhouse sink, shaker cabinets, white cabinets, white backsplash, mosaic tile backsplash, stainless steel appliances, an island and quartz countertops

 Home to Haven Renovations
Kathryn Thielen photography
Inspiration for a mid-sized farmhouse guest laminate floor and gray floor bedroom remodel in San Diego with gray walls
Inspiration for a mid-sized farmhouse guest laminate floor and gray floor bedroom remodel in San Diego with gray walls


 mackmiller design+build
This home’s lower level houses their kitchen, family room and bathrooms because it has direct lake access. The kitchen has a beige natural stone backsplash and an inset niche behind the gas cooktop. The cottage look ivory Shaker style cabinets features a hand applied dark brown glaze and oil rubbed bronze cabinet hardware. There is a decorative range hood above the gas cooktop. St. Cecilia granite was installed. There is a bar height counter with a beadboard face and 4 bar stools. Around the corner is a counter height bar with a beadboard face that seats 2. Seven oil rubbed bronze pendant lights and recessed ceiling lights provide ample light. Across from the kitchen is a tall yellow cabinet with a top row of cabinets with inset glass. It houses a computer desk workstation with retractable cabinet doors revealing a granite countertop and built-in shelves for papers and office supplies.



 J 3 Architects
Mid-sized trendy l-shaped light wood floor and beige floor open concept kitchen photo in Seattle with a farmhouse sink, shaker cabinets, white cabinets, quartz countertops, metallic backsplash, paneled appliances, an island and white countertops

 The Tile Guy
Take a seat, on a custom built bench.
Example of a minimalist master beige tile and porcelain tile porcelain tile bathroom design in Vancouver with beige walls
Example of a minimalist master beige tile and porcelain tile porcelain tile bathroom design in Vancouver with beige walls

 David Feeback Architect
Inspiration for a large timeless l-shaped dark wood floor open concept kitchen remodel in Houston with a double-bowl sink, glass-front cabinets, beige cabinets, granite countertops, beige backsplash, stone slab backsplash, stainless steel appliances and an island

 kalHome
photo credits M. Vaughn
Eat-in kitchen - small transitional u-shaped dark wood floor eat-in kitchen idea in Chicago with a single-bowl sink, gray cabinets, quartz countertops, mosaic tile backsplash, stainless steel appliances and a peninsula
Eat-in kitchen - small transitional u-shaped dark wood floor eat-in kitchen idea in Chicago with a single-bowl sink, gray cabinets, quartz countertops, mosaic tile backsplash, stainless steel appliances and a peninsula

Sponsored
Fredericksburg, OH

High Point Cabinets
Columbus' Experienced Custom Cabinet Builder | 4x Best of Houzz Winner

 Design South Builders
Inspiration for a transitional dark wood floor and brown floor kitchen remodel with an undermount sink, recessed-panel cabinets, white cabinets, gray backsplash, subway tile backsplash, stainless steel appliances, an island and gray countertops

 Blue Mountain Kitchens
Blue MountainKitchens
Mid-sized transitional u-shaped light wood floor open concept kitchen photo in Denver with an undermount sink, beaded inset cabinets, black cabinets, marble countertops, white backsplash, subway tile backsplash, stainless steel appliances and a peninsula
Mid-sized transitional u-shaped light wood floor open concept kitchen photo in Denver with an undermount sink, beaded inset cabinets, black cabinets, marble countertops, white backsplash, subway tile backsplash, stainless steel appliances and a peninsula


229