
Search results for "Beadboard backsplash" in Home Design Ideas


 OLSON LEWIS + Architects
This New England home has the essence of a traditional home, yet offers a modern appeal. The home renovation and addition involved moving the kitchen to the addition, leaving the resulting space to become a formal dining and living area.
The extension over the garage created an expansive open space on the first floor. The large, cleverly designed space seamlessly integrates the kitchen, a family room, and an eating area.
A substantial center island made of soapstone slabs has ample space to accommodate prepping for dinner on one side, and the kids doing their homework on the other. The pull-out drawers at the end contain extra refrigerator and freezer space. Additionally, the glass backsplash tile offers a refreshing luminescence to the area. A custom designed informal dining table fills the space adjacent to the center island.
Paint colors in keeping with the overall color scheme were given to the children. Their resulting artwork sits above the family computers. Chalkboard paint covers the wall opposite the kitchen area creating a drawing wall for the kids. Around the corner from this, a reclaimed door from the grandmother's home hangs in the opening to the pantry. Details such as these provide a sense of family and history to the central hub of the home.
Builder: Anderson Contracting Service
Interior Designer: Kristina Crestin
Photographer: Jamie Salomon


Find the right local pro for your project

 Taneja Architecture & Design
This custom kitchen is complete with extraordinary details.
Large transitional u-shaped eat-in kitchen photo with recessed-panel cabinets, white cabinets, marble countertops, no island and multicolored countertops
Large transitional u-shaped eat-in kitchen photo with recessed-panel cabinets, white cabinets, marble countertops, no island and multicolored countertops
 Yucaipa Kitchen & Bathroom Designs & Remodeling
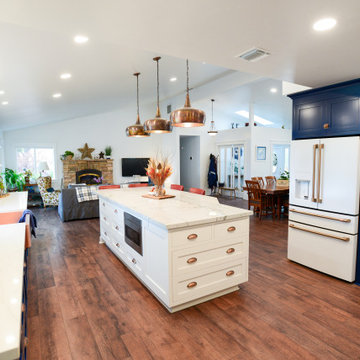
Example of a large arts and crafts u-shaped vinyl floor, brown floor and vaulted ceiling open concept kitchen design in Los Angeles with a farmhouse sink, shaker cabinets, blue cabinets, quartzite countertops, white backsplash, wood backsplash, white appliances, an island and white countertops
 Yucaipa Kitchen & Bathroom Designs & Remodeling
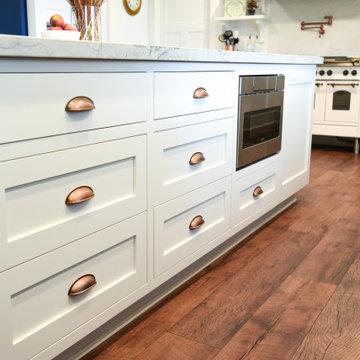
Open concept kitchen - large craftsman u-shaped vinyl floor, brown floor and vaulted ceiling open concept kitchen idea in Los Angeles with a farmhouse sink, shaker cabinets, white cabinets, quartzite countertops, white backsplash, wood backsplash, white appliances, an island and white countertops



Sponsored
Columbus, OH

Hope Restoration & General Contracting
Columbus Design-Build, Kitchen & Bath Remodeling, Historic Renovations


 Brittany (aka Pretty Handy Girl)
Brittany Bailey aka Pretty Handy Girl
Cottage l-shaped eat-in kitchen photo in Raleigh with a farmhouse sink, recessed-panel cabinets, blue cabinets, quartz countertops, white backsplash, subway tile backsplash and white appliances
Cottage l-shaped eat-in kitchen photo in Raleigh with a farmhouse sink, recessed-panel cabinets, blue cabinets, quartz countertops, white backsplash, subway tile backsplash and white appliances
 McDonald Remodeling
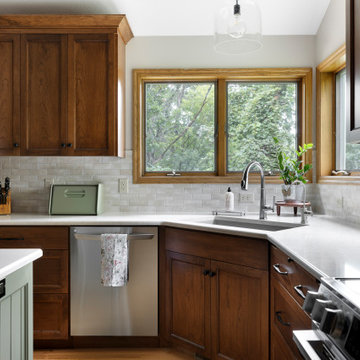
Kitchen and powder room remodel by Minneapolis / St. Paul-based design build remodeling firm, McDonald Remodeling. See more examples of our work and learn more at www.mcdonaldremodeling.com

 BRY design
Mid-sized tuscan u-shaped medium tone wood floor and brown floor eat-in kitchen photo in Austin with an undermount sink, shaker cabinets, white cabinets, wood countertops, white backsplash, ceramic backsplash, white appliances and an island

 Yucaipa Kitchen & Bathroom Designs & Remodeling
Open concept kitchen - large craftsman u-shaped vinyl floor, brown floor and vaulted ceiling open concept kitchen idea in Los Angeles with a farmhouse sink, shaker cabinets, blue cabinets, quartzite countertops, white backsplash, wood backsplash, white appliances, an island and white countertops

Sponsored
Columbus, OH
Hope Restoration & General Contracting
Columbus Design-Build, Kitchen & Bath Remodeling, Historic Renovations

 Cypress Design Co.
Example of a huge minimalist l-shaped vinyl floor eat-in kitchen design in Providence with an island, beaded inset cabinets, white cabinets, marble countertops, blue backsplash, stainless steel appliances, an undermount sink and brown walls

 Yucaipa Kitchen & Bathroom Designs & Remodeling
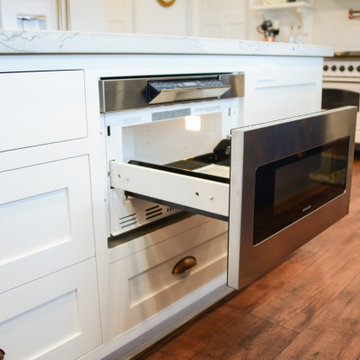
Open concept kitchen - large craftsman u-shaped vinyl floor, brown floor and vaulted ceiling open concept kitchen idea in Los Angeles with a farmhouse sink, shaker cabinets, blue cabinets, quartzite countertops, white backsplash, wood backsplash, white appliances, an island and white countertops
 Yucaipa Kitchen & Bathroom Designs & Remodeling
Large arts and crafts u-shaped vinyl floor, brown floor and vaulted ceiling open concept kitchen photo in Los Angeles with a farmhouse sink, shaker cabinets, blue cabinets, quartzite countertops, white backsplash, wood backsplash, white appliances, an island and white countertops

Sponsored
Columbus, OH
Hope Restoration & General Contracting
Columbus Design-Build, Kitchen & Bath Remodeling, Historic Renovations
 Yucaipa Kitchen & Bathroom Designs & Remodeling
Inspiration for a large craftsman u-shaped vinyl floor, brown floor and vaulted ceiling open concept kitchen remodel in Los Angeles with a farmhouse sink, shaker cabinets, blue cabinets, quartzite countertops, white backsplash, wood backsplash, white appliances, an island and white countertops
 Yucaipa Kitchen & Bathroom Designs & Remodeling
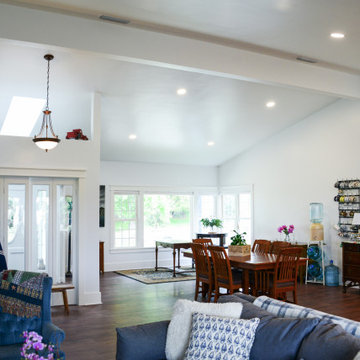
Inspiration for a large craftsman u-shaped vinyl floor, brown floor and vaulted ceiling open concept kitchen remodel in Los Angeles with a farmhouse sink, shaker cabinets, blue cabinets, quartzite countertops, white backsplash, wood backsplash, white appliances, an island and white countertops


234