
Search results for "Beadboard backsplash" in Home Design Ideas

 DesignAnts LLC
First Floor Renovation Including new Open Plan Living Spaces. Brand New Custom Built White Painted Cabinetry with Brushed Nickel Hardware, Large White painted Kitchen Island Quartz Countertop, Heritage Brown Floor Stain.

 New Angle Design
Eat-in kitchen - large traditional galley medium tone wood floor eat-in kitchen idea with an undermount sink, flat-panel cabinets, white cabinets, granite countertops, multicolored backsplash, glass sheet backsplash and stainless steel appliances
 Stradling's Cabinets & Remodeling
Example of a small transitional u-shaped home design design in Phoenix with an undermount sink, shaker cabinets, light wood cabinets, quartzite countertops, stainless steel appliances and a peninsula
Find the right local pro for your project

 Lodi Tile Works, Inc
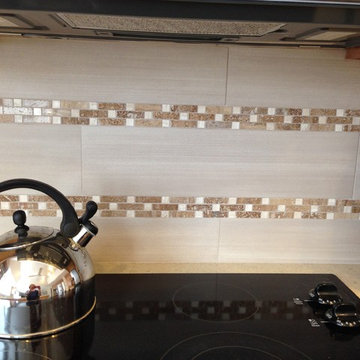
Traditional full kitchen backsplash using a linear glass/stone blend multicolor (brown/turquoise/maroon/beige) mosaic and trimmed with travertine cane, with a granite counter top.
 Tops Solid Surface
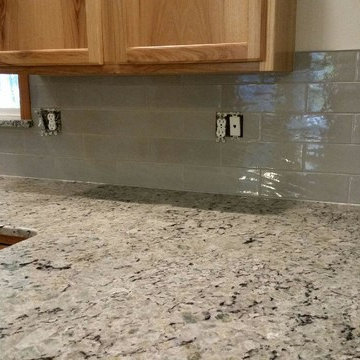
Countertops: Oyster Granite
Finished Edge: 1/4" Radius
Backsplash: Pental "Manhattan Gray" 4x12 Wall Field Tile
Prism grout: "Driftwood"
Schluter (finished-edge trim): Jolly "Classic Grey"
Sink: Stainless Steel 60/40 Sink (Big Bowl Left)

 J. Poe Construction Inc.
delta champagne bronze shower faucet, Wall tile is Provenzal Calacutta with " Mapei Charcoal" grout.
Bathroom - contemporary bathroom idea in Oklahoma City with shaker cabinets, gray cabinets, quartz countertops and white countertops
Bathroom - contemporary bathroom idea in Oklahoma City with shaker cabinets, gray cabinets, quartz countertops and white countertops

 New Explode Construction
Contemporary bathroom featuring a double sink vanity, shower enclosure, and stylish lighting, designed with elegant functionality.
Mid-sized minimalist master gray tile medium tone wood floor drop-in bathtub photo in Chicago with beige walls and glass countertops
Mid-sized minimalist master gray tile medium tone wood floor drop-in bathtub photo in Chicago with beige walls and glass countertops

Sponsored
Sunbury, OH

J.Holderby - Renovations
Franklin County's Leading General Contractors - 2X Best of Houzz!

 Home to Haven Renovations
Kathryn Thielen photography
Bedroom - large cottage master laminate floor and gray floor bedroom idea in San Diego with gray walls
Bedroom - large cottage master laminate floor and gray floor bedroom idea in San Diego with gray walls

 Lee Monarch, Lowe's Home Improvement
Master Bathroom After-New flooring
Example of a mid-sized beach style master vinyl floor and gray floor alcove shower design with raised-panel cabinets, white cabinets, a two-piece toilet, beige walls, an undermount sink and granite countertops
Example of a mid-sized beach style master vinyl floor and gray floor alcove shower design with raised-panel cabinets, white cabinets, a two-piece toilet, beige walls, an undermount sink and granite countertops

 Ganger Property Mangement
With the use of glass matchstick tile we gave this contemporary kitchen a final touch in the fantastic backsplash. The granite countertops and sleek fixtures added to the clean look of this kitchen.

 Dan Macdonald/ Craftsman Kitchens
Eat-in kitchen - mid-sized traditional l-shaped medium tone wood floor eat-in kitchen idea in Salt Lake City with a farmhouse sink, raised-panel cabinets, white cabinets, stainless steel appliances and an island
 Home to Haven Renovations
Kathryn Thielen photography
Bedroom - large cottage master laminate floor and gray floor bedroom idea in San Diego with gray walls
Bedroom - large cottage master laminate floor and gray floor bedroom idea in San Diego with gray walls

 Shore-Built Construction, Inc.
Jon Winslow Owner @ Image Arts Etc. in Portsmouth, NH
Example of a large beach style u-shaped ceramic tile and beige floor open concept kitchen design in Portland Maine with quartz countertops, white backsplash, stainless steel appliances, an undermount sink, shaker cabinets, white cabinets, subway tile backsplash and a peninsula
Example of a large beach style u-shaped ceramic tile and beige floor open concept kitchen design in Portland Maine with quartz countertops, white backsplash, stainless steel appliances, an undermount sink, shaker cabinets, white cabinets, subway tile backsplash and a peninsula



 Sheehan Tileworks
Calacutta stone subway tile installation by Sheehan Tileworks
Example of a mid-sized classic u-shaped enclosed kitchen design in Boston with an undermount sink, beaded inset cabinets, white cabinets, granite countertops, multicolored backsplash, stone tile backsplash, stainless steel appliances and an island
Example of a mid-sized classic u-shaped enclosed kitchen design in Boston with an undermount sink, beaded inset cabinets, white cabinets, granite countertops, multicolored backsplash, stone tile backsplash, stainless steel appliances and an island

 TilesMax Remodeling
Mid-sized minimalist 3/4 drop-in bathtub photo in Atlanta with shaker cabinets, white cabinets, an undermount sink and white countertops


 TRUE TO FORM DESIGN
All items pictured are designed and fabricated by True To Form Design Inc.
Inspiration for a mid-sized transitional l-shaped eat-in kitchen remodel in Miami with an undermount sink, shaker cabinets, medium tone wood cabinets, granite countertops, beige backsplash, stone tile backsplash, stainless steel appliances and an island
Inspiration for a mid-sized transitional l-shaped eat-in kitchen remodel in Miami with an undermount sink, shaker cabinets, medium tone wood cabinets, granite countertops, beige backsplash, stone tile backsplash, stainless steel appliances and an island



 Christa Pirl Interiors
An original turn-of-the-century Craftsman home had lost it original charm in the kitchen and bathroom, both renovated in the 1980s. The clients desired to restore the original look, while still giving the spaces an updated feel. Both rooms were gutted and new materials, fittings and appliances were installed, creating a strong reference to the history of the home, while still moving the house into the 21st century.
Photos by Melissa McCafferty
 Aqua Kitchen & Stone Gallery
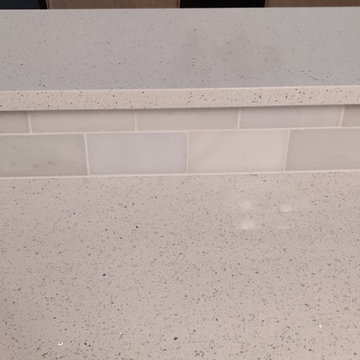
When helping our clients to choose the right countertops, we always recommend incorporating highly functional, easy to care for, and visually compatible materials that will match the rest of their kitchen and home. As you can see, this Newburgh, NY kitchen became a room where cooking and dining areas coexist. To provide the best possible worktop, we took into consideration our client’s style and functionality needs, the flow of traffic, and the decor of the rest of the room.

 User
The homeowners of this 1930's Wauwatosa home wanted a kitchen that enhanced the original character of the home while updating the storage capacity and appliances. White cabinets with bead board clad walls creates the vintage appeal the home owners were after, while a bench seat at the dining table creates a cozy place to eat or just hang out.
232