
Search results for "Beadboard backsplash" in Home Design Ideas
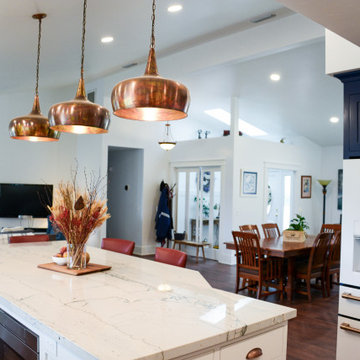
 Yucaipa Kitchen & Bathroom Designs & Remodeling
Inspiration for a large craftsman u-shaped vinyl floor, brown floor and vaulted ceiling open concept kitchen remodel in Los Angeles with a farmhouse sink, shaker cabinets, blue cabinets, quartzite countertops, white backsplash, wood backsplash, white appliances, an island and white countertops

 Melissa Hardwick Design
Example of a mid-sized cottage master brown tile and ceramic tile ceramic tile and brown floor corner shower design in Vancouver with furniture-like cabinets, dark wood cabinets, white walls, an undermount sink and a hinged shower door
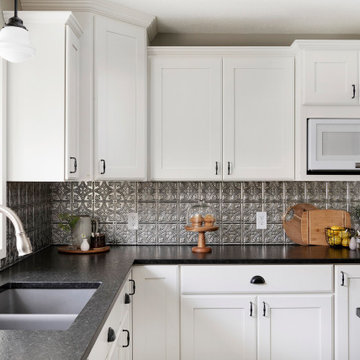
 White Birch Design
Beautiful farmhouse-inspired kitchen remodel by White Birch Design LLC, serving the Minneapolis & St. Paul area. See more examples of our work at www.whitebirchdesignllc.com.
Find the right local pro for your project

 Home to Haven Renovations
Kathryn Thielen photography
Large cottage u-shaped ceramic tile and gray floor open concept kitchen photo in San Diego with an undermount sink, raised-panel cabinets, white cabinets, quartzite countertops, gray backsplash, ceramic backsplash, stainless steel appliances and an island
Large cottage u-shaped ceramic tile and gray floor open concept kitchen photo in San Diego with an undermount sink, raised-panel cabinets, white cabinets, quartzite countertops, gray backsplash, ceramic backsplash, stainless steel appliances and an island


 Yucaipa Kitchen & Bathroom Designs & Remodeling
Large arts and crafts u-shaped vinyl floor, brown floor and vaulted ceiling open concept kitchen photo in Los Angeles with a farmhouse sink, shaker cabinets, blue cabinets, quartzite countertops, white backsplash, wood backsplash, white appliances, an island and white countertops

Sponsored
Plain City, OH

The Creative Kitchen Company
Columbus Area Kitchen Remodeling and Refacing Professional

 Building Materials Inc
This bathroom remodel consists of Bertch Bath cabinetry in the Quebec door style with alder wood in Sable stain. The hardware is Jeffery Alexander Belcastel Distressed Antique Brass and the white square sinks are by Lenova. The quartz countertops are Cambria Windermere. And all of the tile is by Daltile: Acacia Valley 6x36 AV07 planks on the floor, Porada 13x13 Soft Taupe PR31 tiles on the shower walls, Glass Horizons 3/4 x Random Caspian Blend GH13 in the nooks and as the border and backsplash, and River Pebble Mosaics in Creamy Sand on the shower floor. All plumbing fixtures are the Ashlyn style by Delta.

 Ranieri Construction LLC
Close up of the textured wallpaper installed at the entryway and guest bedroom walls.

 Devon Scott
Example of a mid-sized transitional single-wall eat-in kitchen design in Indianapolis with an undermount sink, granite countertops, brown backsplash, mosaic tile backsplash, white appliances and no island
Example of a mid-sized transitional single-wall eat-in kitchen design in Indianapolis with an undermount sink, granite countertops, brown backsplash, mosaic tile backsplash, white appliances and no island


 Fresh Start Contracting
Example of a large farmhouse l-shaped medium tone wood floor and brown floor eat-in kitchen design in Boston with a farmhouse sink, shaker cabinets, white cabinets, marble countertops, white backsplash, stainless steel appliances, an island, white countertops and subway tile backsplash

 Pacific Design Group
Mid-sized country u-shaped light wood floor open concept kitchen photo in Sacramento with a farmhouse sink, beaded inset cabinets, white cabinets, tile countertops, multicolored backsplash, mosaic tile backsplash, stainless steel appliances and a peninsula



 Spectrum Design Group
Inspiration for a mid-sized modern 3/4 stone slab dark wood floor doorless shower remodel in Chicago with flat-panel cabinets, dark wood cabinets, a one-piece toilet, beige walls, a drop-in sink and solid surface countertops

 North Jersey Remodelers LLC.
Chevrons meet octagons!
Mid-sized eclectic master ceramic tile porcelain tile alcove bathtub photo in New York with a hinged shower door
Mid-sized eclectic master ceramic tile porcelain tile alcove bathtub photo in New York with a hinged shower door

 Custom Surface Solutions
 (www.css-tile.com) - Owner Craig Thompson (512) 430-1215. This project shows a kitchen backsplash with travertine a random combination of 3" x 6" and 3" x 12" travertine subway tile with liner tile border on exposed tile edges. Granite counters.. Granite counters.

 BonTon Tile
2x4 handmade tiles work great in this small space. Glaze color Skky, a soft blue/grey with a crackle finish. Behind the we used 4x8 Florette deco tiles with a repeating pattern. The gingko leaf has a special meaning to the home owners, so we impressed them into a few of the tiles to add a personal touch



 Smart Construction Inc.
This project is in the final stages. The basement is finished with a den, bedroom, full bathroom and spacious laundry room. New living spaces have been created upstairs. The kitchen has come alive with white cabinets, new countertops, a farm sink and a brick backsplash. The mudroom was incorporated at the garage entrance with a storage bench and beadboard accents. Industrial and vintage lighting, a barn door, a mantle with restored wood and metal cabinet inlays all add to the charm of the farm house remodel. DREAM. BUILD. LIVE. www.smartconstructionhomes.com

 Custom Design Construction & Interiors Inc.
Example of a large country u-shaped medium tone wood floor eat-in kitchen design with a farmhouse sink, recessed-panel cabinets, medium tone wood cabinets, granite countertops, beige backsplash, subway tile backsplash, stainless steel appliances and an island

 Curtiss Woodworking Kitchen and Bath Design Center
Eat-in kitchen - mid-sized transitional l-shaped medium tone wood floor eat-in kitchen idea in New York with an undermount sink, recessed-panel cabinets, white cabinets, granite countertops, white backsplash, wood backsplash, an island and paneled appliances
235