
Search results for "Beadboard backsplash" in Home Design Ideas

 Debbie Hammer Designs
Elegant kitchen photo with a farmhouse sink, shaker cabinets and stainless steel appliances

 Emery Design | Build
phoenix photographic
Mid-sized elegant enclosed medium tone wood floor living room photo in Detroit with blue walls, no fireplace and a wall-mounted tv
Mid-sized elegant enclosed medium tone wood floor living room photo in Detroit with blue walls, no fireplace and a wall-mounted tv

 kalHome
photo credits M. Vaughn
Example of a small transitional u-shaped dark wood floor eat-in kitchen design in Chicago with a single-bowl sink, gray cabinets, quartz countertops, mosaic tile backsplash, stainless steel appliances and a peninsula
Example of a small transitional u-shaped dark wood floor eat-in kitchen design in Chicago with a single-bowl sink, gray cabinets, quartz countertops, mosaic tile backsplash, stainless steel appliances and a peninsula
Find the right local pro for your project

 Ariana Hoffman
This is a before photo of the tile backsplash that will be ultimately refinished in a painted faux marble by AH & Co. out of Montclair, NJ. The grout lines will be changed as well to a lighter cream textured sand with black lava stone highlights that mimic the existing grout finish from the floor.

 Select Surfaces Vail
fantasy blue marble countertops, white square sinks, raised sinks, contemporary faucets, taupe cabinets, contemporary stool, fur covered bench, vanity cabinet, framed mirrors, porcelain tile floor, floating cabinets
 Matthew Vincent
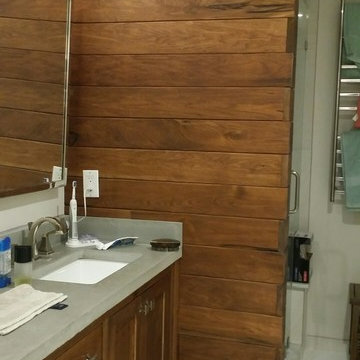
White walnut vanity with concrete top and walnut accent wall handcrafted by Northeast Furniture Studio.
Example of a large arts and crafts master home design design in New York with flat-panel cabinets, medium tone wood cabinets and concrete countertops
Example of a large arts and crafts master home design design in New York with flat-panel cabinets, medium tone wood cabinets and concrete countertops

 Kitchen & Bath Gallery
The Symmons Carrington widespread lavatory faucet in polished chrome.
Photography by Kyle J Caldwell
Example of a transitional master gray tile bathroom design in Providence with white cabinets, an undermount sink and marble countertops
Example of a transitional master gray tile bathroom design in Providence with white cabinets, an undermount sink and marble countertops

Sponsored
Sunbury, OH

J.Holderby - Renovations
Franklin County's Leading General Contractors - 2X Best of Houzz!

 Custom Surface Solutions
 (www.css-tile.com) - Owner Craig Thompson (512) 430-1215. This project shows a kitchen backsplash with basket weave stone tile and no grout. Granite counters. Black and stainless steel appliances. Light oak cabinets with recessed panel doors.

 Nicole Black Design
Open concept kitchen - mid-sized traditional l-shaped dark wood floor and brown floor open concept kitchen idea in Indianapolis with an undermount sink, raised-panel cabinets, white cabinets, quartz countertops, multicolored backsplash, matchstick tile backsplash, stainless steel appliances, an island and brown countertops

 Signature Kitchen & Bath Remodeling
i2i films
Inspiration for a mid-sized transitional master white tile and porcelain tile porcelain tile and gray floor home design remodel in Phoenix with shaker cabinets, gray cabinets, a one-piece toilet, gray walls, an undermount sink, quartz countertops and white countertops
Inspiration for a mid-sized transitional master white tile and porcelain tile porcelain tile and gray floor home design remodel in Phoenix with shaker cabinets, gray cabinets, a one-piece toilet, gray walls, an undermount sink, quartz countertops and white countertops

 Cedarstone Group Inc.
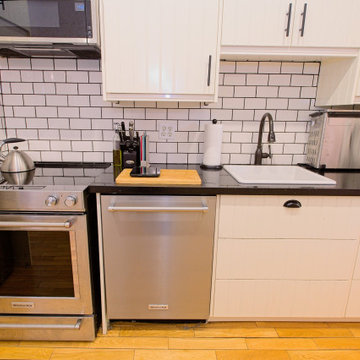
The kitchen work wall brings together a stainless range, dishwasher and sink beneath white beadboard cabinets. Black quartz countertops and black cabinet hardware contrast with the white subway-tile backsplash and dark grout. This wider angle shows the coordinated cooking and clean-up zones within the narrow galley layout.
The kitchen at Scandi Skies connects with the home’s dining and living spaces. This East York, Toronto project by Cedarstone Group Inc. transformed a bungalow with a Scandinavian second-storey addition, custom open-riser stairs and a new upper level.
Explore Toronto home renovations and second-storey additions at cedarstonereno.com.
 Sierra Cabinetry & Sierra Drafting and Design
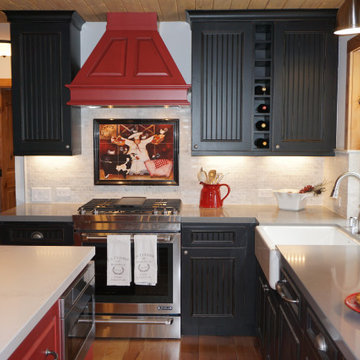
In order to help make the stove area the focal point of this kitchen, we designed a custom Wood-Mode red-painted distressed hood that matches the island finish and we changed the door style on the face of the hood to set it apart from the upper beadboard cabinets. The lower cabinet on the right side of the stove has a false front so that it matches the cabinet on the left side of the stove; it is really a trash compactor, not a regular cabinet. In order to make the two cabinets on the right side of the hood of equal size, a small wine rack was inserted between them!



 Cure Design Group
Artsy + Airy Open Concept Living - Working with an open concept space can have its advantages...spaces often appear larger, lots of natural sunlight, great for entertaining. However, often times, the caviot is that you have to commit to a concept and keep it cohesive throughout, which can present some challenges when it comes to design. Collectively, the entry, dining, living and kitchen were all open to the centered stairwell that somewhat divided the spaces. Creating a color palette that could work throughout the main floor was simple once the window treatment fabric was discovered and locked down. Golds, purples and accent of turquoise in the chairs the homeowner already owned, creating an interesting color way the moment you entered through the front door. Infusing texture with the citron sea grass-grass cloth wall covering, consistent with the fireplace/TV combo, creating one focal point in each space is key to your survival with an open floor plan. [if you would like 4 Simple tips on creating one focal point with a fireplace and TV click here!] A great layout and spacial plan will create an even flow between spaces, creating a space within a space. Create small interesting and beautifully styled spaces to inspire conversation and invite guests in. Here are our favorite project images!

 Old Dominion Kitchen Design
Example of a large transitional medium tone wood floor and brown floor open concept kitchen design in DC Metro with a farmhouse sink, shaker cabinets, white cabinets, white backsplash, subway tile backsplash, stainless steel appliances and an island
 Old Dominion Kitchen Design
Kitchen - transitional u-shaped dark wood floor and brown floor kitchen idea in DC Metro with a farmhouse sink, recessed-panel cabinets, white cabinets, white backsplash, subway tile backsplash, an island and gray countertops



Sponsored
Fredericksburg, OH

High Point Cabinets
Columbus' Experienced Custom Cabinet Builder | 4x Best of Houzz Winner

 Kinship Architecture
Integrated baseboard along the stair run. Mitered joints between riser-run on the steps.
Minimalist staircase photo in New York
Minimalist staircase photo in New York

 Alco Products Inc
A close up of the Emperador SplitFace glass tile installed in the kitchen.
Inspiration for a mid-sized eclectic u-shaped ceramic tile eat-in kitchen remodel in DC Metro with granite countertops, glass tile backsplash, stainless steel appliances, a drop-in sink, raised-panel cabinets, beige cabinets, metallic backsplash and a peninsula
Inspiration for a mid-sized eclectic u-shaped ceramic tile eat-in kitchen remodel in DC Metro with granite countertops, glass tile backsplash, stainless steel appliances, a drop-in sink, raised-panel cabinets, beige cabinets, metallic backsplash and a peninsula


236