
Search results for "Beadboard backsplash" in Home Design Ideas


 Granite State Cabinetry
Example of a large farmhouse l-shaped light wood floor eat-in kitchen design in Boston with a farmhouse sink, shaker cabinets, white cabinets, soapstone countertops, white backsplash, marble backsplash, stainless steel appliances and an island

 Yucaipa Kitchen & Bathroom Designs & Remodeling
Open concept kitchen - large craftsman u-shaped vinyl floor, brown floor and vaulted ceiling open concept kitchen idea in Los Angeles with a farmhouse sink, shaker cabinets, blue cabinets, quartzite countertops, white backsplash, wood backsplash, white appliances, an island and white countertops
Find the right local pro for your project

 kalHome
photo credits M. Vaughn
Inspiration for a small transitional u-shaped dark wood floor eat-in kitchen remodel in Chicago with a single-bowl sink, gray cabinets, quartz countertops, mosaic tile backsplash, stainless steel appliances and a peninsula
Inspiration for a small transitional u-shaped dark wood floor eat-in kitchen remodel in Chicago with a single-bowl sink, gray cabinets, quartz countertops, mosaic tile backsplash, stainless steel appliances and a peninsula
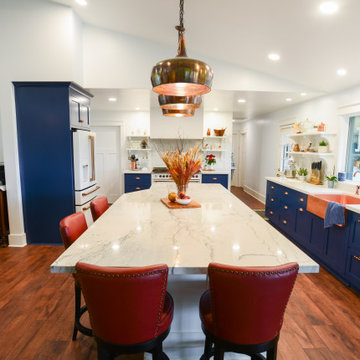 Yucaipa Kitchen & Bathroom Designs & Remodeling
Open concept kitchen - large craftsman u-shaped vinyl floor, brown floor and vaulted ceiling open concept kitchen idea in Los Angeles with a farmhouse sink, shaker cabinets, blue cabinets, quartzite countertops, white backsplash, wood backsplash, white appliances, an island and white countertops



Sponsored
Sunbury, OH

J.Holderby - Renovations
Franklin County's Leading General Contractors - 2X Best of Houzz!

 Albers Design LLC
Custom black granite farmhouse sink.
Stanley Wai Photography
Inspiration for a mid-sized timeless u-shaped light wood floor eat-in kitchen remodel in Minneapolis with a farmhouse sink, flat-panel cabinets, yellow cabinets, granite countertops, white backsplash, ceramic backsplash, black appliances and no island
Inspiration for a mid-sized timeless u-shaped light wood floor eat-in kitchen remodel in Minneapolis with a farmhouse sink, flat-panel cabinets, yellow cabinets, granite countertops, white backsplash, ceramic backsplash, black appliances and no island
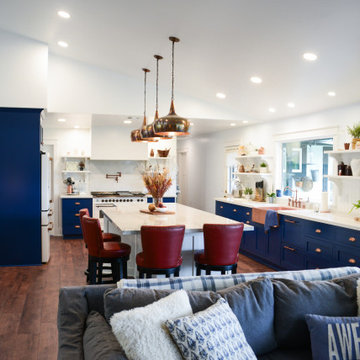 Yucaipa Kitchen & Bathroom Designs & Remodeling
Example of a large arts and crafts u-shaped vinyl floor, brown floor and vaulted ceiling open concept kitchen design in Los Angeles with a farmhouse sink, shaker cabinets, blue cabinets, quartzite countertops, white backsplash, wood backsplash, white appliances, an island and white countertops
 Yucaipa Kitchen & Bathroom Designs & Remodeling
Large arts and crafts u-shaped vinyl floor, brown floor and vaulted ceiling open concept kitchen photo in Los Angeles with a farmhouse sink, shaker cabinets, blue cabinets, quartzite countertops, white backsplash, wood backsplash, white appliances, an island and white countertops
 Yucaipa Kitchen & Bathroom Designs & Remodeling
Large arts and crafts u-shaped vinyl floor, brown floor and vaulted ceiling open concept kitchen photo in Los Angeles with a farmhouse sink, shaker cabinets, blue cabinets, quartzite countertops, white backsplash, wood backsplash, white appliances, an island and white countertops
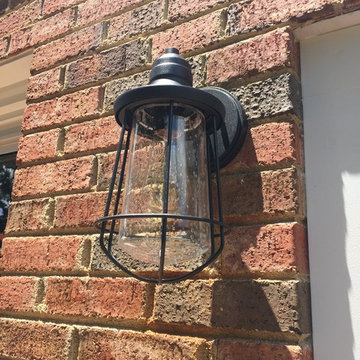
 Smart Construction Inc.
This project is in the final stages. The basement is finished with a den, bedroom, full bathroom and spacious laundry room. New living spaces have been created upstairs. The kitchen has come alive with white cabinets, new countertops, a farm sink and a brick backsplash. The mudroom was incorporated at the garage entrance with a storage bench and beadboard accents. Industrial and vintage lighting, a barn door, a mantle with restored wood and metal cabinet inlays all add to the charm of the farm house remodel. DREAM. BUILD. LIVE. www.smartconstructionhomes.com



Sponsored
Columbus, OH
Free consultation for landscape design!

Peabody Landscape Group
Franklin County's Reliable Landscape Design & Contracting


 Lowell Custom Homes
, Lake Geneva, WI. Lake house in Fontana, Wi. Expansive kitchen open to living room, s fireplace seating area and two story rotunda. Custom cabinetry in kitchen and pantry from maple solids and quarter sawn oak, Hoosier style refrigerator/freezer cabinet with built in neon clock, multiple barreled ceiling in veneer cut Colonial Brick. Artistic tile backsplash for built-in range and industrial style pendant lighting over the extra long island.

 ReVision Design + Build
© Lassiter Photography
______________________________________________
Winner of the NARI Greater Charlotte Chapter Contractor of the Year Award for Best Residential Interior 75k - 150k,

 Dorothy's Tile & Stone Inc.
The Green Residence kitchen remodel features two unique carrara marble look quartz countertops, white raised panel cabinets; all anchored with a gorgeous dove gray arabesque mosaic backsplash.

Sponsored
Columbus, OH

Hope Restoration & General Contracting
Columbus Design-Build, Kitchen & Bath Remodeling, Historic Renovations

 Denise Quade Design
Slate tile was selected for the backsplash to bring all the warm tones in the room together. Multiple countertop surfaces were used on the island. Thick wood with a live wood edge was used on the cooktop side and valderstone was used on the seating side.


 TurnerBuilt
Removing walls that seperated the family room from the kitchen is always rewarding! This project yeilded a peninsula bar where there once was a wall.
233