
Search results for "Beadboard mudroom bench" in Home Design Ideas

 Southern Living
Furthering her plan to enhance the room's architecture, Suzanne turned one corner of the kitchen into a cheery dining area with an L-shaped built-in bench that mimics the cabinetry. To keep the dining nook cozy (not restaurant-like) she surrounded the metal bistro table with slipcovered armchairs and hung a sparkly chandelier above.
Using the same patterned fabric on the window valances and pillows throughout (Montmartre in Clay/Blue from her own collection for Lee Jofa; leejofa.com), Suzanne introduced color and life to the kitchen without taking away from the all-white effect. Photo by Erica George Dines for Southern Living

 Karr Bick Kitchen and Bath
Mid-sized country galley porcelain tile and gray floor mudroom photo in St Louis with an undermount sink, flat-panel cabinets, white cabinets, quartz countertops, beige walls, a side-by-side washer/dryer and a gray front door

 Melinamade - Residential Design + Interiors
Girls bathroom remodel for two sisters from two small separate bathrooms originally to a new larger, "Jack and Jill" style bathroom for better flow. Cesarstone white counter tops, tub deck, and shower bench/curb. Wood look porcelain floor planking. White subway tile with glass bubble mosaic tile accents. Construction by JP Lindstrom, Inc. Bernard Andre Photography
Find the right local pro for your project
 AZL interiors

Example of a large transitional u-shaped marble floor and multicolored floor eat-in kitchen design in Chicago with a farmhouse sink, shaker cabinets, gray cabinets, white backsplash, terra-cotta backsplash, stainless steel appliances, an island and white countertops
 Lisa Garcia Architecture + Interior Design
Lisa Garcia Architecture + Interior Design

Example of a mid-sized transitional medium tone wood floor mudroom design in DC Metro with beige walls and a white front door
Example of a mid-sized transitional medium tone wood floor mudroom design in DC Metro with beige walls and a white front door
 Matthies Builders

Mudroom - small craftsman ceramic tile and gray floor mudroom idea in Chicago with gray walls and a white front door
 Gonyea Custom Homes
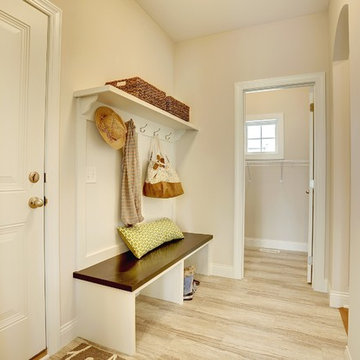
Mudroom with light hardwood floor. Built-in bench with cubbies and coat hooks for all your cold weather outerwear.
Photography by Spacecrafting.
Large transitional light wood floor mudroom photo in Minneapolis with beige walls and a white front door
Large transitional light wood floor mudroom photo in Minneapolis with beige walls and a white front door



 Thompson Remodeling
This fantastic mudroom and laundry room combo keeps this family organized. With twin boys, having a spot to drop-it-and-go or pick-it-up-and-go was a must. Two lockers allow for storage of everyday items and they can keep their shoes in the cubbies underneath. Any dirty clothes can be dropped off in the hamper for the wash; keeping all the mess here in the mudroom rather than traipsing all through the house.
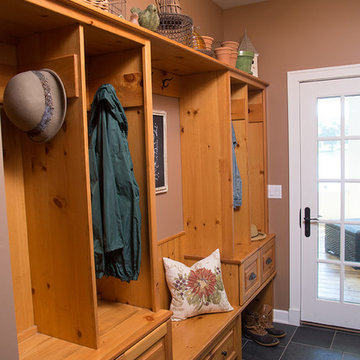
 Briggs Design Associates, Inc.
Rustic mudroom at the lake house.
Alex Claney Photography, LauraDesignCo for photo shoot styling.
Example of a mountain style slate floor mudroom design in Chicago with beige walls
Example of a mountain style slate floor mudroom design in Chicago with beige walls
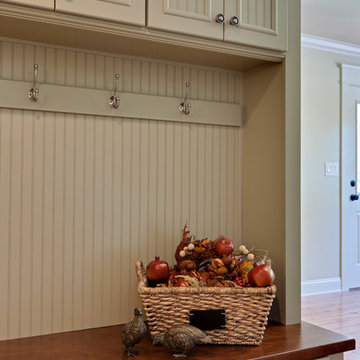
 Turan Designs, Inc.
Farmhouse Mudroom with Boot Benches
Large cottage u-shaped medium tone wood floor home design photo in Atlanta with an undermount sink, recessed-panel cabinets, green cabinets, quartz countertops, beige walls and a side-by-side washer/dryer
Large cottage u-shaped medium tone wood floor home design photo in Atlanta with an undermount sink, recessed-panel cabinets, green cabinets, quartz countertops, beige walls and a side-by-side washer/dryer
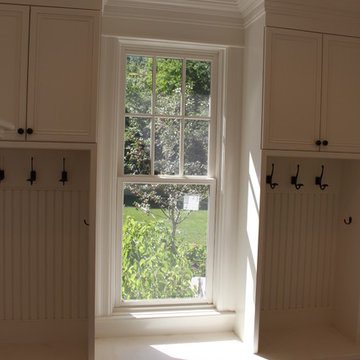
 Custom Home Finish
Finish Carpentry & Cabinetry on this project provided by Custom Home Finish. Contact Us Today! 774 280 6273 , kevin@customhomefinish.com , www.customhomefinish.com

 Crystal Kitchen + Bath
Example of a classic black floor mudroom design in Minneapolis with white walls

 Paula Coldiron
Photo: Paula Coldiron © 2014 Houzz
Example of a classic dark wood floor kitchen/dining room combo design in Birmingham with no fireplace
Example of a classic dark wood floor kitchen/dining room combo design in Birmingham with no fireplace

Sponsored
Sunbury, OH

J.Holderby - Renovations
Franklin County's Leading General Contractors - 2X Best of Houzz!
 DJK Custom Homes
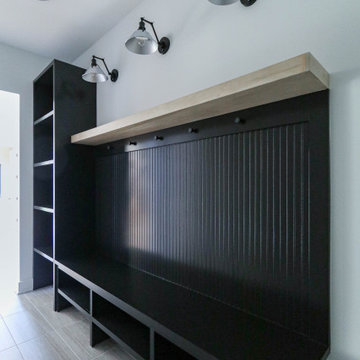
A bold and highly functional mudroom featuring custom black built-ins with integrated cubbies, vertical wall paneling, open shelving, and oversized hooks for everyday organization. Large-format tile flooring, warm wood accents, and industrial-inspired sconces add contrast and character while creating a clean, durable entry space designed for both storage and style.

 Crisp Architects
Dutch door leading into mudroom.
Photographer: Rob Karosis
Inspiration for a large country black floor mudroom remodel in New York with white walls and a black front door
Inspiration for a large country black floor mudroom remodel in New York with white walls and a black front door
 Beth Patrick @ Closet Factory (Cleveland)

Garage - mid-sized transitional attached garage idea in Cleveland
 DJK Custom Homes
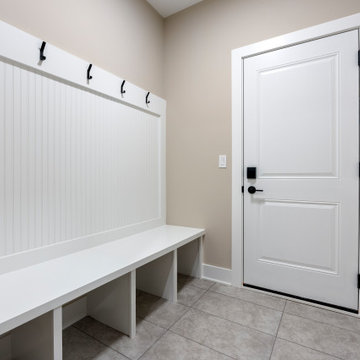
This custom mudroom creates a clean and organized transition space with a built-in bench, vertical beadboard wall treatment, and durable finishes designed for everyday use. Matte black hooks provide functional storage for coats and bags, while porcelain tile flooring offers long-lasting performance in high-traffic conditions. Thoughtfully integrated into the home’s main entry, this mudroom balances practicality with refined, timeless design.

 Highland Builders LLC

Mudroom with double arched lockers banking both sides of a framed window. Maple stained bench with white painted custom woodwork and drop zone. Ryan Hainey
 Thompson Remodeling

This fantastic mudroom and laundry room combo keeps this family organized. With twin boys, having a spot to drop-it-and-go or pick-it-up-and-go was a must. Two lockers allow for storage of everyday items and they can keep their shoes in the cubbies underneath. Any dirty clothes can be dropped off in the hamper for the wash; keeping all the mess here in the mudroom rather than traipsing all through the house.
 Canadian Woodwork

Laundry room with island and Mudroom storage cabinets with pine bench.
Utility room - large transitional porcelain tile utility room idea in Ottawa with an undermount sink, shaker cabinets, gray cabinets, wood countertops, gray walls and a side-by-side washer/dryer
Utility room - large transitional porcelain tile utility room idea in Ottawa with an undermount sink, shaker cabinets, gray cabinets, wood countertops, gray walls and a side-by-side washer/dryer
14