
Search results for "Beadboard mudroom bench" in Home Design Ideas

 R|House Design Build
New mudroom to keep all things organized!
Example of a classic vinyl floor and multicolored floor mudroom design in Minneapolis with gray walls
Example of a classic vinyl floor and multicolored floor mudroom design in Minneapolis with gray walls
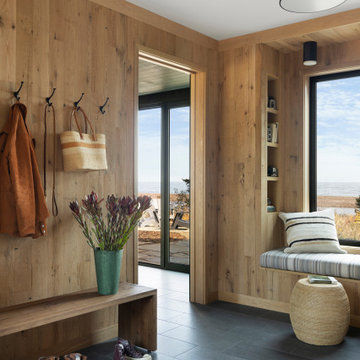
 Manomin Resawn Timbers
Clean lines, quiet style, warmed by the raw character of reclaimed wood. This modern weekend retreat proves sleek and rustic aren't opposites, they're the perfect pairing. White Oak Paneling wraps the walls of this bright entryway mudroom, complete with a built in bench, wall hooks, and a window seat nook overlooking the beach and ocean beyond. Every plank and panel adds texture and history to a space built on simplicity.
Every piece of reclaimed wood at Manomin Resawn Timbers is salvaged from 19th and early 20th century barns, factories, and warehouses, structures built during the Industrial Revolution from old growth hardwoods that grew slower and denser than the trees available today. Through our detailed process of denailing, kiln drying, and precision milling, that history is preserved and prepared for a new life in modern homes.
Whether you are a homebuilder, a home remodeling contractor, a homeowner, or a designer planning a space like this one, Manomin Resawn Timbers has reclaimed White Oak paneling to fit your vision. Visit our showroom in Hugo, MN or reach out to us with a call or a message to discover the antique charm of reclaimed wood.

 Lands End Development - Designers & Builders
Mudroom - large rustic brick floor and multicolored floor mudroom idea in Minneapolis with beige walls
Find the right local pro for your project

 Jordan Iverson Signature Homes
KuDa Photography
Example of a large trendy master gray tile and porcelain tile pebble tile floor doorless shower design with gray walls
Example of a large trendy master gray tile and porcelain tile pebble tile floor doorless shower design with gray walls

 Gonyea Custom Homes
Mudroom at the back of the house. A hook for every coat, storage for gloves and boots.
Photography by Spacecrafting
Large transitional light wood floor mudroom photo in Minneapolis with beige walls and a white front door
Large transitional light wood floor mudroom photo in Minneapolis with beige walls and a white front door
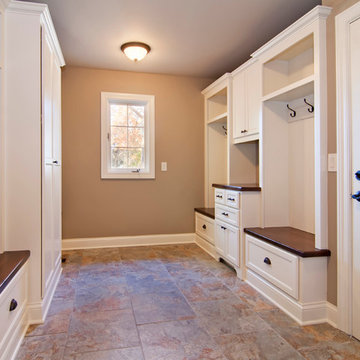
 Modern Design Cabinetry
Custom mudroom with built in lockers, drop desk & hanging closet.
Builder: Schrader & Co.
Interiors: Fusion Designs
Transitional slate floor mudroom photo in Minneapolis with beige walls
Transitional slate floor mudroom photo in Minneapolis with beige walls
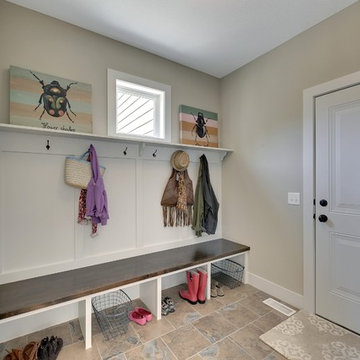 Gonyea Custom Homes
Mudroom off the garage has a built-in bench for taking off your winter coats and boots. Natural stone textured tiles.
Photography by Spacecrafting
Large transitional mudroom photo in Minneapolis with beige walls and a dark wood front door
Large transitional mudroom photo in Minneapolis with beige walls and a dark wood front door


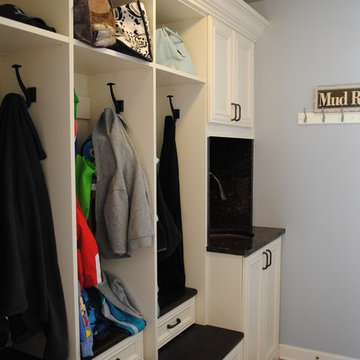
 User
UserDesigned by Michelle Langley and Fabricated/Installed by Closet Factory Washington DC.
Example of a classic entryway design in DC Metro
Example of a classic entryway design in DC Metro

 Cushion Source
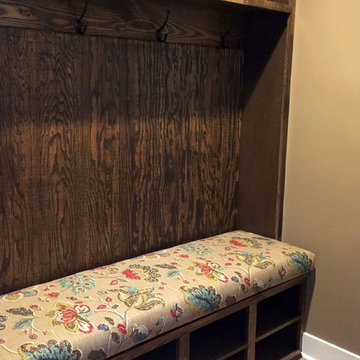
"Our hall tree bench cushion."
"I love my custom cushion and it fits perfectly on the hall tree bench. Thank you so much for a job well done! I'm very pleased with the fabric I picked as I was worried it might have been slightly different than the picture, but it looks even better!!"
Featured Fabrics:
Robert Allen Spring Mix Pomegranate

 Harth Builders

Example of a mid-sized transitional vinyl floor, gray floor and wall paneling mudroom design in Philadelphia with blue walls and a white front door
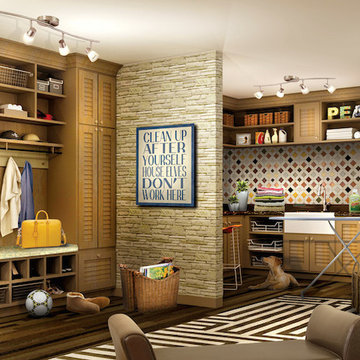
 Closet Factory
Mudrooms are practical entryway spaces that serve as a buffer between the outdoors and the main living areas of a home. Typically located near the front or back door, mudrooms are designed to keep the mess of the outside world at bay.
These spaces often feature built-in storage for coats, shoes, and accessories, helping to maintain a tidy and organized home. Durable flooring materials, such as tile or easy-to-clean surfaces, are common in mudrooms to withstand dirt and moisture.
Additionally, mudrooms may include benches or cubbies for convenient seating and storage of bags or backpacks. With hooks for hanging outerwear and perhaps a small sink for quick cleanups, mudrooms efficiently balance functionality with the demands of an active household, providing an essential transitional space in the home.
 Harth Builders
Example of a mid-sized transitional vinyl floor and gray floor mudroom design in Philadelphia with blue walls and a white front door


 Harth Builders
Mudroom - mid-sized transitional vinyl floor and gray floor mudroom idea in Philadelphia with blue walls and a white front door

 Windhill+Co.
This family’s intention was clear – to create a well-functioning home for their busy family that will continue to be just as well-functioning in the future. With a wish list that included open kitchen and dining spaces, a guest bedroom, and a fresh, modernized master suite, this renovation left the owners delighted. The shifting of the kitchen created a mudroom area resulting in a happy landing space for the family returning from activities. The new mudroom casts a warm glow with an ample black walnut-topped bench. Handsfree entering the kitchen, the large island and coffered ceiling well defines this space. The cook’s Lacanche Saulieu black enamel range is a show-stopper, topped off with a uniquely custom maple hood. A pleasant hideaway, the Benjamin Moore wrought iron painted cabinetry and shelving in the butler’s pantry is both practical and pretty with a quick peek out to the backyard.
The upstairs bedrooms and bathrooms were reenergized with new tile, fixtures, and updated a/v. A Newburyport Blue vanity makes for a cheery children’s bath. A more sophisticated black satin vanity in the master bath compliments the basketweave tile rug created in cool and classy Walker Zanger stone tile. Lit from above, the frameless medicine cabinet mirrors’ simplicity let the gunmetal faucets ‘shine’. Down the hall, the family laundry room’s charming tile and easy function gives hope that every family member will chip in with the chores.
 Lang's Kitchen & Bath

This home #remodeling project in #YardleyPA included a full kitchen remodel and pantry design, as well as this adjacent entry way, #mudroom, and #laundryroom design. Dura Supreme Cabinetry framed cabinetry in poppy seed color on maple, accented by Richelieu iron handles, creates the ideal mudroom for a busy family. It includes a boot bench, coat rack, and hall tree with hooks, and features a toe kick heater. A recessed key storage cabinet with exposed hinges offers a designated space to keep your keys near the entry way. A brick porcelain tile floor is practical and stylishly accents the cabinetry. The adjacent laundry room includes a utility sink and a handy Lemans pull out corner cabinet storage accessory.
 House of Fine Carpentry- CABIFY Cabinetry

This mudroom project was professionally designed and custom manufactured to perfectly fit the dimensions of our clients home.
The flat panel cabinets were made from a custom stained rift cut white oak veneer. We incorporated built-in benches into the design to blend the plentiful storage with the units over all functionality.
Included in the design is a center island/bench that can be used for additional seating and storage.
The copen cabinets

Sponsored
Delaware County, OH

Whisler Home Improvement
Franklin County's Committed Home Improvement Professionals
 House of Fine Carpentry- CABIFY Cabinetry

This mudroom project was professionally designed and custom manufactured to perfectly fit the dimensions of our clients home.
The flat panel cabinets were made from a custom stained rift cut white oak veneer. We incorporated built-in benches into the design to blend the plentiful storage with the units over all functionality.
Included in the design is a center island/bench that can be used for additional seating and storage.
The open cabinets were specially built to accommodate footwear storage to free up floor space.
 House of Fine Carpentry- CABIFY Cabinetry

This mudroom project was professionally designed and custom manufactured to perfectly fit the dimensions of our clients home.
The flat panel cabinets were made from a custom stained rift cut white oak veneer. We incorporated built-in benches into the design to blend the plentiful storage with the units over all functionality.
Included in the design is a center island/bench that can be used for additional seating and storage.
The copen cabinets

 Bespoke By Acorn
This luxury fitted mudroom, utility and cloakroom was installed for our clients who wanted to combine highly practical facilities with a cohesive design scheme that expressed their artistic aesthetic. What could have been a bland, utilitarian space has been transformed with dark walnut wood, decorative interest and exceptional craftmanship. The suite of bespoke built-in cabinets has created a beautifully organised, multipurpose free-flowing space. Flawlessly spray finished in Inchyra Blue by Farrow & Ball, the dark blue green grey is a dramatic colour which, along with the walnut wood and striking artworks, makes a bold and confident impression.
Bespoke walnut wood features
Walnut, renowned for its deep, lustrous tones has an enduring elegance. Used for fitted furniture and wall panelling, walnut elevates any space, adding natural warmth and richness. As a hardwood, walnut has exceptional durability and is naturally resistant to moisture and warping, which makes it an ideal choice for a cloakroom or bathroom setting. For this project, the walnut veneers have a natural oiled finish to bring out the beauty of the grain. The reeded walnut veneer wall panel behind the built-in bench adds stunning texture and visual interest to the joinery.
Shaker-style doors with fretwork panels
Made to measure fretwork doors and panels like these conceal unsightly features while also providing ventilation. A well-aired mudroom or boot room is vital to ensure outerwear dries quickly and doesn’t become musty. This is especially important for the floor to ceiling shoe cupboard we built here as it helps to keep the footwear fresh. The decorative fretwork pattern also adds visual interest and makes the room feel less enclosed. Integrated LED lighting installed throughout the joinery enhancing safety, brightness and enjoyment to the space.
Custom-made vanity unit
This large, sleek handle-free vanity unit provides a generous amount of storage space with a smart interior arrangement with customised waste management. The soft-closing drawers are operated by a smooth, silent, push to open mechanism. The floating design allows for LED lighting underneath the cabinet.
Dog shower and storage
The purpose-built indoor dog shower is great for hosing down and drying off the dogs. It doubles up as somewhere to wash muddy wellies and golf clubs too. Bespoke shelving and hooks for all the dog paraphernalia keeps the pet zone well-organised and tidy.
All in all, the result is a cloakroom which combines highly functional mudroom, utility and cloakroom facilities in an immensely stylish space. It’s immensely practical yet incredibly stylish with a strong focus on aesthetics and design.
16