
Search results for "Beam brackets" in Home Design Ideas
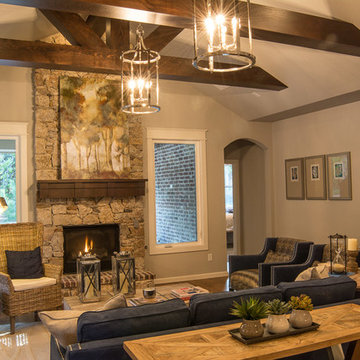
 McCaleb Homes
Ann Sherman
visit home at: http://goo.gl/LtGfbJ
Living room - mid-sized transitional open concept and formal medium tone wood floor and brown floor living room idea in Oklahoma City with beige walls, a standard fireplace, a stone fireplace and no tv
Living room - mid-sized transitional open concept and formal medium tone wood floor and brown floor living room idea in Oklahoma City with beige walls, a standard fireplace, a stone fireplace and no tv

 User
UserASID Design Excellence First Place Residential – Best Individual Room (Traditional)
This dining room was created by Michael Merrill Design Studio from a space originally intended to serve as both living room and dining room - both "formal" in style. Our client loved the idea of having one gracious and warm space based on a Santa Fe aesthetic.
Photos © Paul Dyer Photography

 Design Creative
For an 1890s-era property in Northborough, Massachusetts, we completely revitalized the kitchen to be a beautiful gathering spot for a busy family. The homeowners wanted to ensure the space paid homage to the heritage style of the home while maintaining an open and minimalist aesthetic.
To that end, we removed all the wall cabinets and incorporated most of the storage in the base cabinets. The simple Shaker-style doors with brass hardware fit perfectly into the design, with the painted green and natural rustic walnut cabinets offering a gorgeous contrast to the white cabinets. To further transform the kitchen, we added more windows to the previously dark, enclosed space. The ceiling beams are reclaimed wood beams from a mill building in the area and complement the custom walnut butcher block and rustic walnut glass wall cabinet. Another unique feature is the weathered, matte soapstone finish of the black granite on the countertops rather than the more typical polished effect.
Find the right local pro for your project
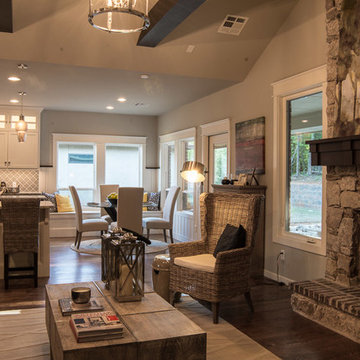 McCaleb Homes
Living room with view of kitchen and breakfast nook
-Ann Sherman
visit home at: http://goo.gl/LtGfbJ
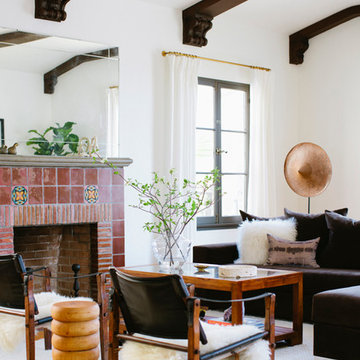
 nicole facciuto design
Miha Matei
Inspiration for an eclectic living room remodel in Los Angeles with a tile fireplace
Inspiration for an eclectic living room remodel in Los Angeles with a tile fireplace
 User

UserBreathtaking views of the incomparable Big Sur Coast, this classic Tuscan design of an Italian farmhouse, combined with a modern approach creates an ambiance of relaxed sophistication for this magnificent 95.73-acre, private coastal estate on California’s Coastal Ridge. Five-bedroom, 5.5-bath, 7,030 sq. ft. main house, and 864 sq. ft. caretaker house over 864 sq. ft. of garage and laundry facility. Commanding a ridge above the Pacific Ocean and Post Ranch Inn, this spectacular property has sweeping views of the California coastline and surrounding hills. “It’s as if a contemporary house were overlaid on a Tuscan farm-house ruin,” says decorator Craig Wright who created the interiors. The main residence was designed by renowned architect Mickey Muenning—the architect of Big Sur’s Post Ranch Inn, —who artfully combined the contemporary sensibility and the Tuscan vernacular, featuring vaulted ceilings, stained concrete floors, reclaimed Tuscan wood beams, antique Italian roof tiles and a stone tower. Beautifully designed for indoor/outdoor living; the grounds offer a plethora of comfortable and inviting places to lounge and enjoy the stunning views. No expense was spared in the construction of this exquisite estate.
 McCaleb Homes
Ann Sherman
visit home at: http://goo.gl/LtGfbJ
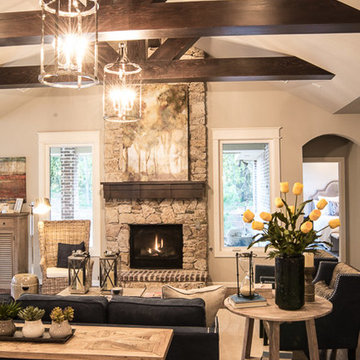
Living room - mid-sized transitional open concept and formal medium tone wood floor and brown floor living room idea in Oklahoma City with beige walls, a standard fireplace, a stone fireplace and no tv
Living room - mid-sized transitional open concept and formal medium tone wood floor and brown floor living room idea in Oklahoma City with beige walls, a standard fireplace, a stone fireplace and no tv



 Volterra Architectural Products
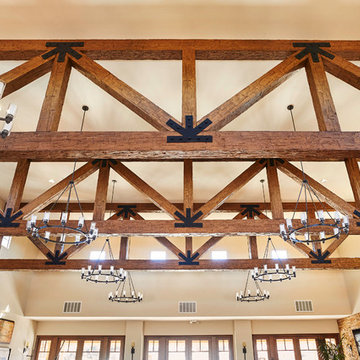
Custom faux wood ceiling trusses in Volterra's Hand-Hewn texture with Walnut stain. Flexible beam plates with bolts replicate forged iron.
Family room - rustic family room idea in Phoenix
Family room - rustic family room idea in Phoenix
 JC Interiors
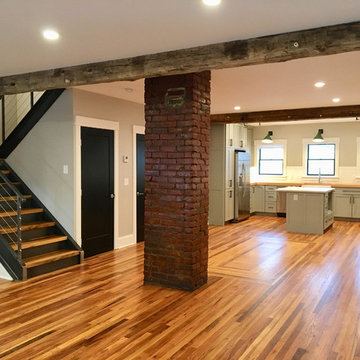
Kitchen - mid-sized farmhouse u-shaped medium tone wood floor and brown floor kitchen idea in Cleveland with a farmhouse sink, shaker cabinets, gray cabinets, wood countertops, white backsplash, subway tile backsplash, stainless steel appliances, an island and brown countertops

 Gornik Homes

Mid-sized island style light wood floor and beige floor hallway photo in Hawaii with white walls
 LeGrand Construction, LLC
A wise man built his house upon a rock. Another one built this pristine home at the top of a ridge with splendid views of Missionary Ridge, where the curve of the home meets nature’s grandeur. This home overlooking Missionary Ridge is an exquisitely designed and finely crafted 3,000-square-foot home. Upon entering the home through its steepled foyer, you know you have stepped into class and panache. Inlaid walnut trim and cultured tile floors greet you, guiding you directly to a medieval castle fireplace. Tech lighting, granite, arched doorways, as well as intricate mosaic tile are touches that make this a model of artful living.
 JC Interiors

Example of a mid-sized country u-shaped medium tone wood floor and brown floor kitchen design in Cleveland with a farmhouse sink, shaker cabinets, gray cabinets, wood countertops, white backsplash, subway tile backsplash, stainless steel appliances, an island and brown countertops

 Michael Quinn Construction
Becky Moore
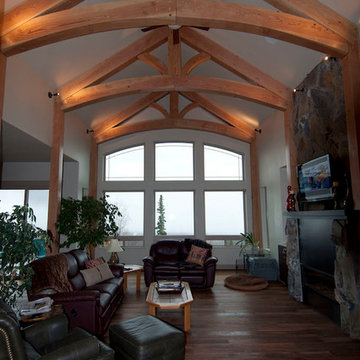
Example of a mid-sized mountain style enclosed medium tone wood floor family room design in Other with white walls, a standard fireplace, a stone fireplace and a wall-mounted tv
Example of a mid-sized mountain style enclosed medium tone wood floor family room design in Other with white walls, a standard fireplace, a stone fireplace and a wall-mounted tv


 SUBU Design Architecture
Kitchen remodel with reclaimed wood cabinetry and industrial details. Photography by Manolo Langis.
Located steps away from the beach, the client engaged us to transform a blank industrial loft space to a warm inviting space that pays respect to its industrial heritage. We use anchored large open space with a sixteen foot conversation island that was constructed out of reclaimed logs and plumbing pipes. The island itself is divided up into areas for eating, drinking, and reading. Bringing this theme into the bedroom, the bed was constructed out of 12x12 reclaimed logs anchored by two bent steel plates for side tables.

 Stephens & Company, Inc.
Wendy Mills
Example of a beach style formal dark wood floor living room design in Boston with beige walls, a standard fireplace, a wall-mounted tv and a stone fireplace
Example of a beach style formal dark wood floor living room design in Boston with beige walls, a standard fireplace, a wall-mounted tv and a stone fireplace

 Shelley Starr Interior Design
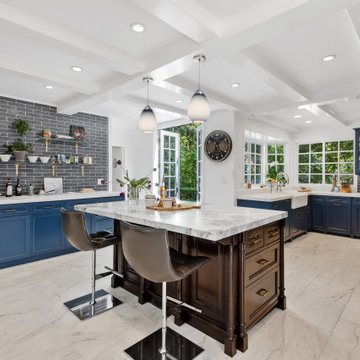
White Calcutta bush hammered marble flooring,
Italian hand made glazed tiles, bronze brackets for glass shelving, white farmhouse kitchen sink
Transitional u-shaped gray floor and exposed beam open concept kitchen photo in Los Angeles with a farmhouse sink, shaker cabinets, blue cabinets, gray backsplash, stainless steel appliances, an island and white countertops
Transitional u-shaped gray floor and exposed beam open concept kitchen photo in Los Angeles with a farmhouse sink, shaker cabinets, blue cabinets, gray backsplash, stainless steel appliances, an island and white countertops
 User
UserCaleb Melvin
Living room - traditional formal gray floor living room idea in Seattle with white walls, a standard fireplace and a stone fireplace
Living room - traditional formal gray floor living room idea in Seattle with white walls, a standard fireplace and a stone fireplace

 Serenity Design
All furniture and accessories were bought at Serenity Design. If you are interested in purchasing anything you see in our photographs please contact us at the store 609-494-5162. Many of the items can be shipped throughout the country. Photographs by John Martinelli
10