
Search results for "Beam brackets" in Home Design Ideas
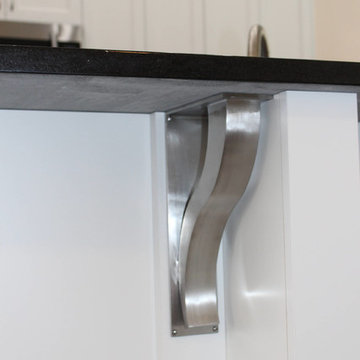

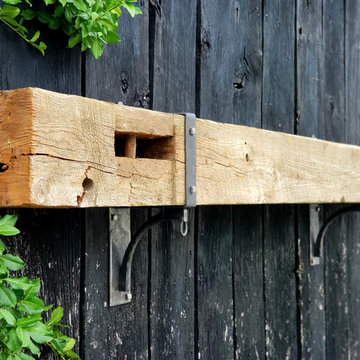
 Maynard Studios
One pair of 6", 7" or 8" square hand forged Mantel brackets.
Available on etsy today!
https://www.etsy.com/shop/ForgedInFoxCreek
We can ship you standard sizes of our hand forged brackets and you can source your own non-hewn beam for beams that are 6", 7" or 8" square.
The retail prices for a pair of 6" mantle brackets are $580 + shipping. Price and Shipping will vary depending on your beam and your address, and the distance from Lawrenceburg, Kentucky.
Call for a custom quote! (502)859-3170
We can also provide you a quote for a custom size if you already have a beam, and we can provide you a shipping quote based on the "ship to" address if you send an address.
Our email address for inquiries is office [!at] maynardstudios.com
We hope you enjoy endless hours at the fireplace with our new mantle brackets!

 E. F. San Juan
Old-World Charm in Alabama
Private Residence / Mountain Brook, Alabama
Architect: Jeffrey Dungan
Builder: Bradford Residential Building Company
E. F. San Juan created and supplied stair parts, exterior beams, brackets, rafters, paneling, and exterior moulding for this residence in the charming community of Mountain Brook, Alabama.
Challenges:
The most significant challenge on this project was the curved stair system just inside the main entrance. Its unique starting newel also served as a lamppost that bathes the foyer in a warm, welcoming light. Each piece of millwork supplied for this stunning residence needed to reflect the Old English village–inspired town while upholding modern standards of excellence.
Solution:
We worked with our stair parts partner, Oak Pointe, to build the white oak newel components for the main stairway, then we customized them further by hand at the E. F. San Juan plant. The details include a Gothic relief and the tapered radius section of the newel’s upper half. The result is truly beautiful and serves as the focal point of this old-world stair system. Evoking a feeling of historic charm, the millwork throughout this residence adds those characterizing elements that make all the difference in custom luxury homes.
---
Photography courtesy of Bradford Residential Building Company
Find the right local pro for your project

 Passacantando Architects AIA
Photographer: Kevin Colquhoun
Example of a trendy black tile and matchstick tile bathroom design in New York with an undermount sink, flat-panel cabinets, medium tone wood cabinets, granite countertops and a one-piece toilet
Example of a trendy black tile and matchstick tile bathroom design in New York with an undermount sink, flat-panel cabinets, medium tone wood cabinets, granite countertops and a one-piece toilet

 Cox Pools
Cox Pools/Jelly Graphics
Inspiration for a mediterranean lap pool remodel in Atlanta with decking
Inspiration for a mediterranean lap pool remodel in Atlanta with decking
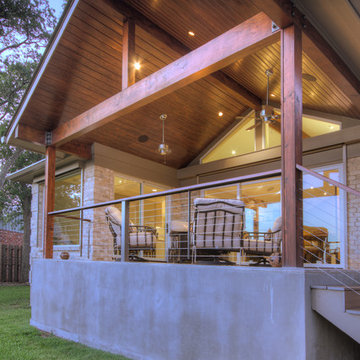
 Realty Restoration, LLC
Christopher Davison, AIA
Inspiration for a mid-sized timeless beige one-story brick gable roof remodel in Austin
Inspiration for a mid-sized timeless beige one-story brick gable roof remodel in Austin

 Sloan Scott Custom Cabinetry
Mid-sized farmhouse u-shaped medium tone wood floor and brown floor eat-in kitchen photo in Louisville with white cabinets, beige backsplash, stainless steel appliances, an undermount sink, shaker cabinets, granite countertops, travertine backsplash, an island and brown countertops


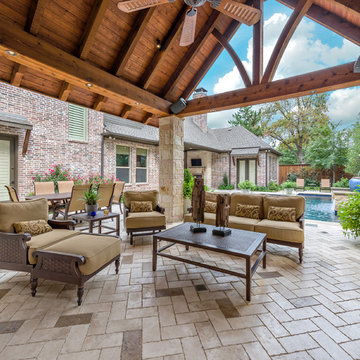
 Harold Leidner Landscape Architects
A backyard retreat in Dallas, Texas that features a wonderful outdoor living area and luxury swimming pool. This private oasis features a custom designed covered outdoor living pavilion with exposed timber beams and stone columns. The pavilion also features an BBQ grill, outdoor kitchen and seating area for entertaining the entire family. The luxury swimming pool features a travertine terrace and limestone coping. A backdrop fountain feature with decorative spouts, urns and tile which provides a focal feature and relaxing background noise.
 Holland Homes LLC

Inspiration for a mid-sized cottage galley medium tone wood floor and brown floor enclosed kitchen remodel in Atlanta with a farmhouse sink, shaker cabinets, white cabinets, marble countertops, white backsplash, wood backsplash, stainless steel appliances and an island
 BGD&C Custom Homes

Wood timber beams with iron brackets adorn the celling of the great room. The Family Room features a full span of floor to ceiling doors and windows, creating an indoor- outdoor relationship that expands the family’s living space into the exterior dining area.
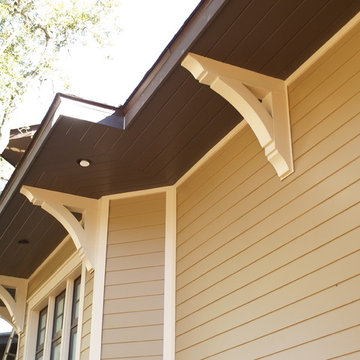
 Durabrac Architectural Components
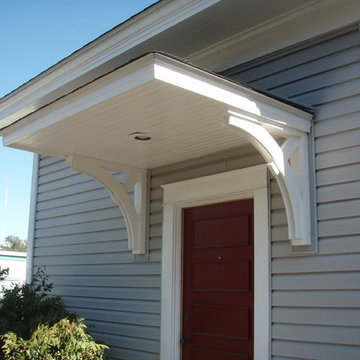
0413 cellular PVC/vinyl arched bracket by Durabrac
Exterior home photo in Miami
Exterior home photo in Miami
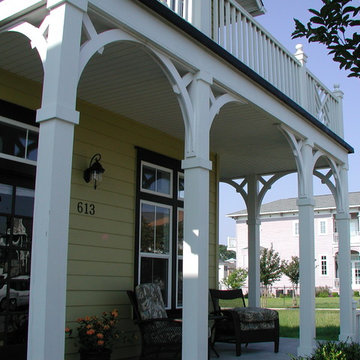
 Durabrac Architectural Components
0570 cellular PVC/vinyl arched bracket by Durabrac
Exterior home idea in Miami
Exterior home idea in Miami

Sponsored
Columbus, OH

Structural Remodeling
Franklin County's Heavy Timber Specialists | Best of Houzz 2020!
 Highland Builders LLC

Stone ranch with French Country flair and a tucked under extra lower level garage. The beautiful Chilton Woodlake blend stone follows the arched entry with timbers and gables. Carriage style 2 panel arched accent garage doors with wood brackets. The siding is Hardie Plank custom color Sherwin Williams Anonymous with custom color Intellectual Gray trim. Gable roof is CertainTeed Landmark Weathered Wood with a medium bronze metal roof accent over the bay window. (Ryan Hainey)
 ALH Home Renovations, LLC
ALH Home Renovations

Classic porch idea in Kansas City with decking and a roof extension
Classic porch idea in Kansas City with decking and a roof extension
 Rachel Loewen Photography
Photo: Rachel Loewen © 2018 Houzz
Design: Chi Loft Style

Eclectic l-shaped light wood floor and beige floor kitchen photo in Chicago with an undermount sink, shaker cabinets, white cabinets, white backsplash, stone slab backsplash, white appliances, an island and white countertops
Eclectic l-shaped light wood floor and beige floor kitchen photo in Chicago with an undermount sink, shaker cabinets, white cabinets, white backsplash, stone slab backsplash, white appliances, an island and white countertops

 Stofft Cooney Architects
Lori Hamilton

Elegant formal and enclosed brick floor living room photo in Miami with white walls, a standard fireplace, a brick fireplace and no tv
Elegant formal and enclosed brick floor living room photo in Miami with white walls, a standard fireplace, a brick fireplace and no tv
 C.M.Bryant Architecture, L.L.C.
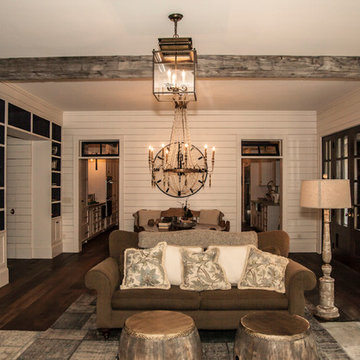
Example of a mid-sized classic enclosed and formal dark wood floor and brown floor living room design in Birmingham with white walls, no tv and no fireplace
 Design Elite

The timber framed front porch with tapered stone base provides a sense of arrival.
Inspiration for a small transitional stone front porch remodel in Other with a roof extension
Inspiration for a small transitional stone front porch remodel in Other with a roof extension
12