
Search results for "Beam brackets" in Home Design Ideas
 LM Custom Homes
Michael Van Der Aa
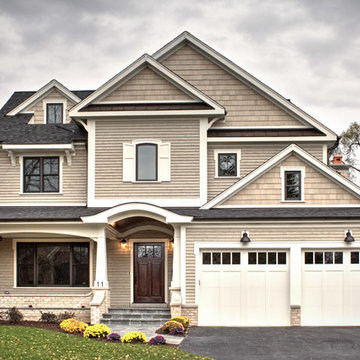
Inspiration for a mid-sized craftsman beige two-story mixed siding exterior home remodel in Chicago with a shingle roof
Inspiration for a mid-sized craftsman beige two-story mixed siding exterior home remodel in Chicago with a shingle roof


Find the right local pro for your project



 Gingerbread, Inc.
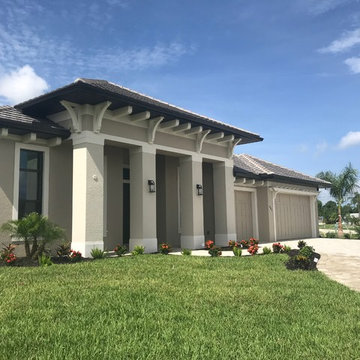
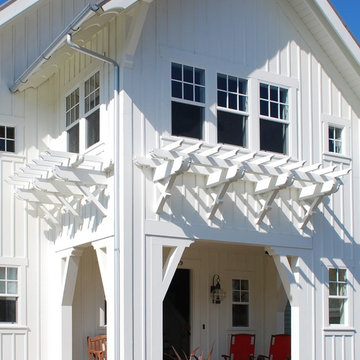
This residence in Punta Gorda Florida is a recent job that Gingerbread, Inc. manufactured and installed. It uses a design heavy in brackets, with large outrigger style beam brackets along the soffit, punctuated every so often by a large gallows style bracket- both popular in today’s styles. To the very far right hand side of the image, over the garage door is a new product we have just started offering- a non-structural purely decorative wall mounted trellis over the garage door. These are manufactured in our facility and attached via glue and support brackets to the walls of a house. While they are non-structural they can give the look of a more expensive and heavy wood version.

Sponsored
Sunbury, OH

J.Holderby - Renovations
Franklin County's Leading General Contractors - 2X Best of Houzz!
 Ammirato Construction, Inc.
Virtual Imagery 360 Photography
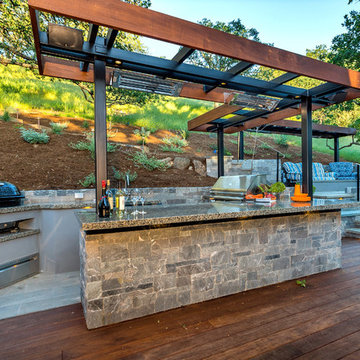
Patio kitchen - contemporary patio kitchen idea in San Francisco
Patio kitchen - contemporary patio kitchen idea in San Francisco
 User
UserASID Design Excellence First Place Residential – Best Individual Room (Traditional)
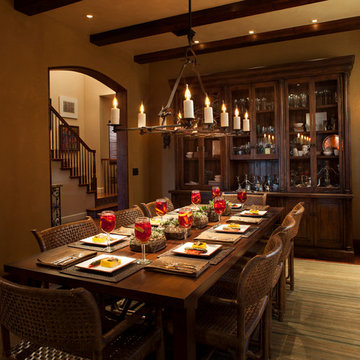
This dining room was created by Michael Merrill Design Studio from a space originally intended to serve as both living room and dining room - both "formal" in style. Our client loved the idea of having one gracious and warm space based on a Santa Fe aesthetic.
Photos © Paul Dyer Photography
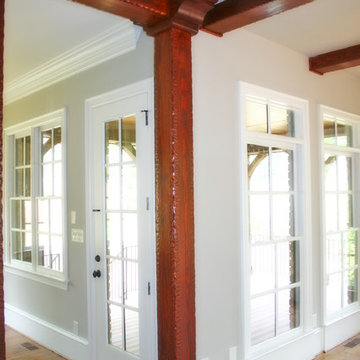
 Southern Woodcraft & Design LLC
Historic surface textures, box beams, elegant interior posts,and rafter ends are some of the architectural details of this home.
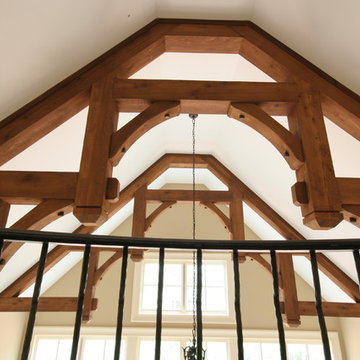 Southern Woodcraft & Design LLC
Decorative timber trusses create an impressive entrance.
Inspiration for a rustic home design remodel in Raleigh
Inspiration for a rustic home design remodel in Raleigh
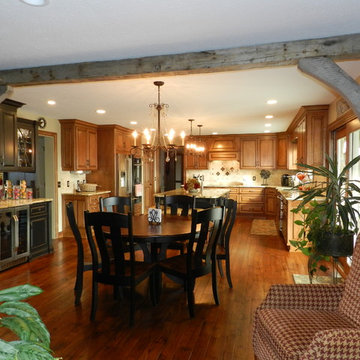
 Johannings Custom Cabinets
Traditional Maple Glazed Kitchen
Inspiration for a mid-sized timeless medium tone wood floor great room remodel in Cleveland with beige walls and no fireplace
Inspiration for a mid-sized timeless medium tone wood floor great room remodel in Cleveland with beige walls and no fireplace

 Southern Woodcraft & Design LLC
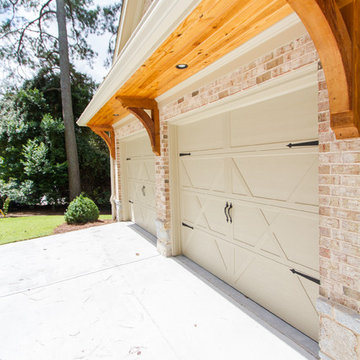
The combination of stone and timber creates a memorable exterior. Using the gable brackets, headers, and timber porch kit makes this house stand out above the rest!


 Andrew A. Willett, Architect, PA
A lovely exercise in symmetry, while still still retaining a rich composition.
Photos by Jay Weiland

Large arts and crafts light wood floor living room photo in Other with white walls, a standard fireplace, a tile fireplace and no tv
Large arts and crafts light wood floor living room photo in Other with white walls, a standard fireplace, a tile fireplace and no tv

 Gingerbread, Inc.
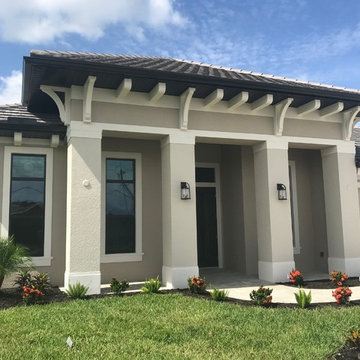
This residence in Punta Gorda Florida is a recent job that Gingerbread, Inc. manufactured and installed. It uses a design heavy in brackets, with large outrigger style beam brackets along the soffit, punctuated every so often by a large gallows style bracket- both popular in today’s styles. To the very far right hand side of the image, over the garage door is a new product we have just started offering- a non-structural purely decorative wall mounted trellis over the garage door. These are manufactured in our facility and attached via glue and support brackets to the walls of a house. While they are non-structural they can give the look of a more expensive and heavy wood version.
 Timberlake Custom Homes
Kurtis Miller - KM Pics

Craftsman green three-story concrete fiberboard exterior home idea in Atlanta
Craftsman green three-story concrete fiberboard exterior home idea in Atlanta

Sponsored
Fredericksburg, OH

High Point Cabinets
Columbus' Experienced Custom Cabinet Builder | 4x Best of Houzz Winner
 Encore Building Group, LLC
Inspiration for a mid-sized timeless beige two-story brick exterior home remodel in Charlotte with a shingle roof
14