
Search results for "Beam brackets" in Home Design Ideas
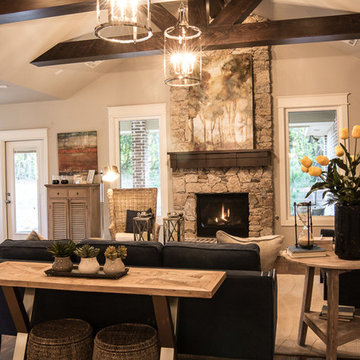
 McCaleb Homes
Stunning living room with stone fireplace.
Ann Sherman
visit home at: http://goo.gl/LtGfbJ
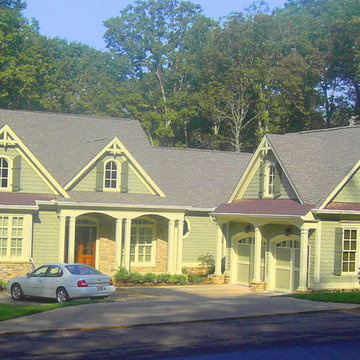
 Adrian S. Cutchshaw Architectural Design+Build
Example of a mid-sized classic multicolored two-story wood gable roof design in Atlanta
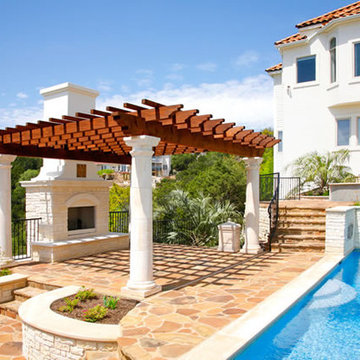
Find the right local pro for your project
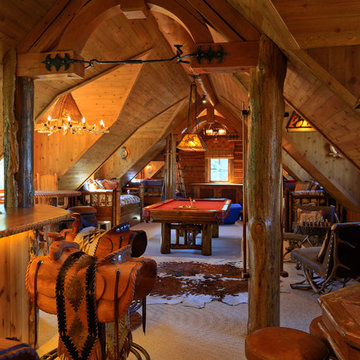
 Jackson Hole AV
Loaded Bonus Room with discreet in-ceiling speakers and a TV lift cabinet.
Family room - mid-sized rustic loft-style carpeted family room idea in Other with a bar, brown walls, no fireplace and a wall-mounted tv
Family room - mid-sized rustic loft-style carpeted family room idea in Other with a bar, brown walls, no fireplace and a wall-mounted tv

 Bill Taute Homes
Mid-sized arts and crafts u-shaped light wood floor and beige floor eat-in kitchen photo in Austin with a farmhouse sink, raised-panel cabinets, red cabinets, wood countertops, gray backsplash, quartz backsplash, stainless steel appliances, an island and beige countertops
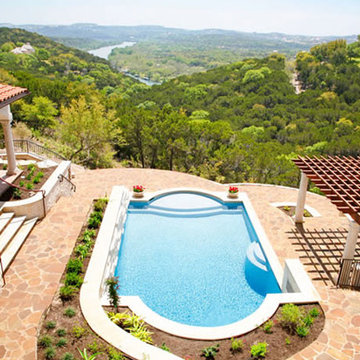
 Square Construction
Example of a mid-sized minimalist backyard stone and custom-shaped pool design in Austin
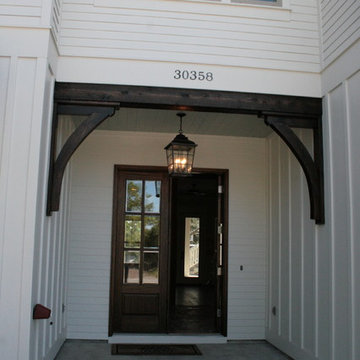
 VDT Construction
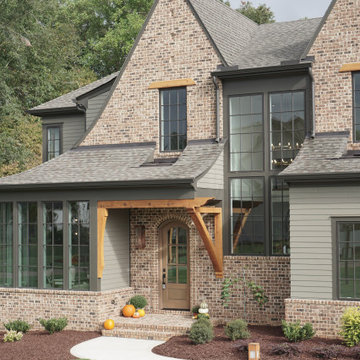
A tropical feel to this entry with stained wood beams and brackets along with white siding and mahogany french doors. Designed by Bob Chatham | Built by Phillip Vlahos Homes


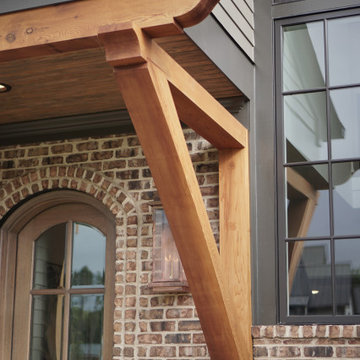

 LeGrand Construction, LLC
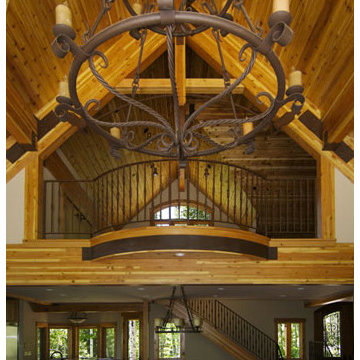
Large mountain style formal and open concept medium tone wood floor living room photo in Albuquerque with white walls, no fireplace and no tv

 Jamie Banfield Interior Designs
The true farmhouse kitchen. Mixing bold traditional colours, natural elements, shiplap and wooden beamed ceiling details, all make for the perfectly crafted farmhouse. Layering in a traditional farm house sink, and an industrial inspired metal hood fan adds charm and a curated feel to this traditional space. No compromise spared with storage, function or innovation.

Sponsored
Columbus, OH

Structural Remodeling
Franklin County's Heavy Timber Specialists | Best of Houzz 2020!
 GEM Quality Homes
Gabriela Sladkova
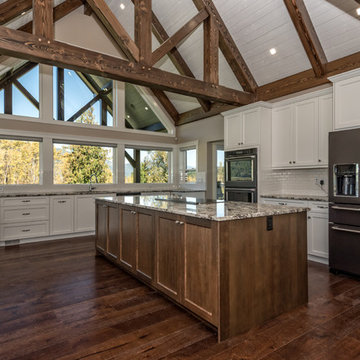
Large arts and crafts u-shaped dark wood floor and brown floor open concept kitchen photo in Vancouver with an undermount sink, recessed-panel cabinets, white cabinets, granite countertops, white backsplash, subway tile backsplash, stainless steel appliances, an island and multicolored countertops
Large arts and crafts u-shaped dark wood floor and brown floor open concept kitchen photo in Vancouver with an undermount sink, recessed-panel cabinets, white cabinets, granite countertops, white backsplash, subway tile backsplash, stainless steel appliances, an island and multicolored countertops
 Eagle Cliff Kitchens INC.
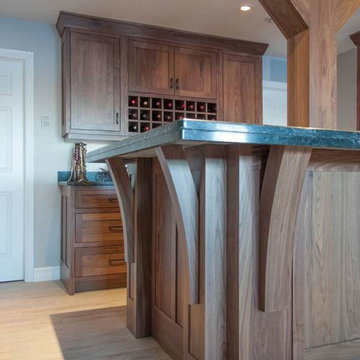
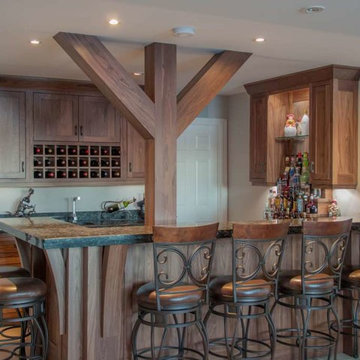
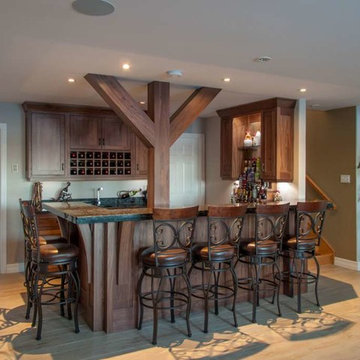
Mid-sized transitional l-shaped light wood floor and beige floor seated home bar photo in Other with shaker cabinets, medium tone wood cabinets and granite countertops

 Eagle Cliff Kitchens INC.
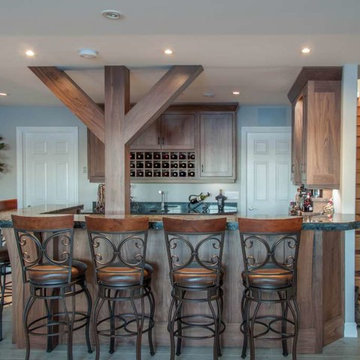
Mid-sized transitional l-shaped light wood floor and beige floor seated home bar photo in Other with shaker cabinets, medium tone wood cabinets and granite countertops
 Eagle Cliff Kitchens INC.
Example of a mid-sized transitional l-shaped light wood floor and beige floor seated home bar design in Other with shaker cabinets, medium tone wood cabinets and granite countertops
 GEM Quality Homes
Gabriela Sladkova
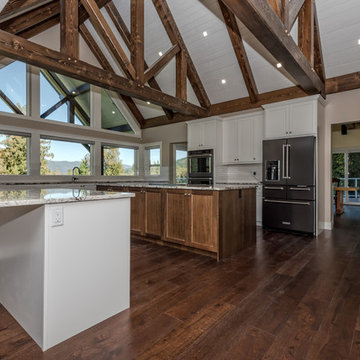
Example of a large arts and crafts u-shaped dark wood floor and brown floor open concept kitchen design in Vancouver with an undermount sink, recessed-panel cabinets, white cabinets, granite countertops, white backsplash, subway tile backsplash, stainless steel appliances, an island and multicolored countertops
Example of a large arts and crafts u-shaped dark wood floor and brown floor open concept kitchen design in Vancouver with an undermount sink, recessed-panel cabinets, white cabinets, granite countertops, white backsplash, subway tile backsplash, stainless steel appliances, an island and multicolored countertops
9