
Search results for "Beam brackets" in Home Design Ideas
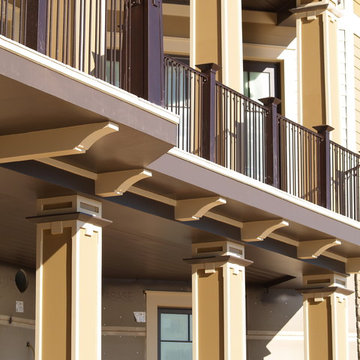
 Durabrac Architectural Components
0970 cellular PVC/vinyl rafter tail by Durabrac
Inspiration for an exterior home remodel in Miami
Inspiration for an exterior home remodel in Miami
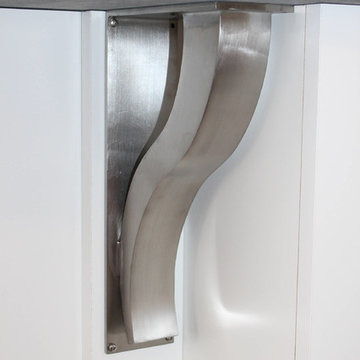

 The Designers
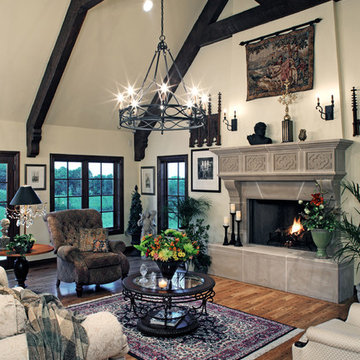
The faux stone fireplace is very authentic to the Dutch style. An antique replica chandelier throws light from the cedar-beamed ceiling to the collection of antique furnishings below.
Find the right local pro for your project

 VanderHorn Architects
This bright new kitchen features a painted Nantucket beadboard ceiling, dropped beams, and random width Black walnut floors.
Example of a large classic u-shaped dark wood floor and brown floor kitchen design in Other with a farmhouse sink, recessed-panel cabinets, white cabinets, marble countertops, white backsplash, paneled appliances and an island
Example of a large classic u-shaped dark wood floor and brown floor kitchen design in Other with a farmhouse sink, recessed-panel cabinets, white cabinets, marble countertops, white backsplash, paneled appliances and an island
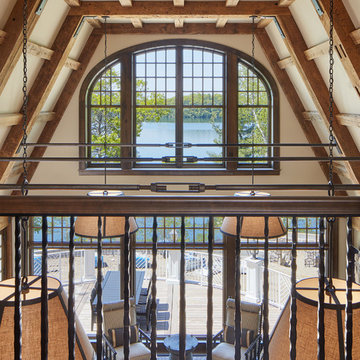
 John Kraemer & Sons
Builder: John Kraemer & Sons | Architecture: Murphy & Co. Design | Interiors: Engler Studio | Photography: Corey Gaffer
Inspiration for a large rustic open concept medium tone wood floor and brown floor family room remodel in Minneapolis with a standard fireplace, a stone fireplace, beige walls and no tv
Inspiration for a large rustic open concept medium tone wood floor and brown floor family room remodel in Minneapolis with a standard fireplace, a stone fireplace, beige walls and no tv

 Southern Woodcraft & Design LLC
This front elevation incorporates many timber elements bringing old world charm to modern day home-building!
Mountain style home design photo in Raleigh
Mountain style home design photo in Raleigh

 CBI Design Professionals, Inc.
In 2014, we were approached by a couple to achieve a dream space within their existing home. They wanted to expand their existing bar, wine, and cigar storage into a new one-of-a-kind room. Proud of their Italian heritage, they also wanted to bring an “old-world” feel into this project to be reminded of the unique character they experienced in Italian cellars. The dramatic tone of the space revolves around the signature piece of the project; a custom milled stone spiral stair that provides access from the first floor to the entry of the room. This stair tower features stone walls, custom iron handrails and spindles, and dry-laid milled stone treads and riser blocks. Once down the staircase, the entry to the cellar is through a French door assembly. The interior of the room is clad with stone veneer on the walls and a brick barrel vault ceiling. The natural stone and brick color bring in the cellar feel the client was looking for, while the rustic alder beams, flooring, and cabinetry help provide warmth. The entry door sequence is repeated along both walls in the room to provide rhythm in each ceiling barrel vault. These French doors also act as wine and cigar storage. To allow for ample cigar storage, a fully custom walk-in humidor was designed opposite the entry doors. The room is controlled by a fully concealed, state-of-the-art HVAC smoke eater system that allows for cigar enjoyment without any odor.



 Artisans Custom Home Design
Large mountain style brown two-story wood gable roof photo in Salt Lake City

 Hoss Building Group, Inc./ Hoss Homes
Front Elevation
Mid-sized arts and crafts multicolored two-story stone exterior home photo in Indianapolis with a shingle roof
Mid-sized arts and crafts multicolored two-story stone exterior home photo in Indianapolis with a shingle roof

 Encore Building Group, LLC
Inspiration for a mid-sized craftsman blue two-story wood exterior home remodel in Charlotte with a shingle roof
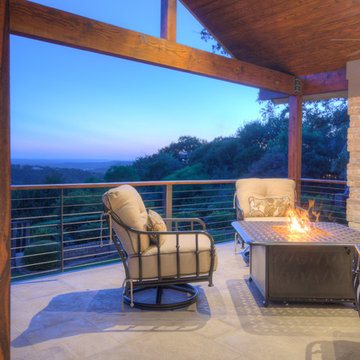
 Realty Restoration, LLC
Christopher Davison, AIA
Patio - large traditional backyard stamped concrete patio idea in Austin with a roof extension
Patio - large traditional backyard stamped concrete patio idea in Austin with a roof extension
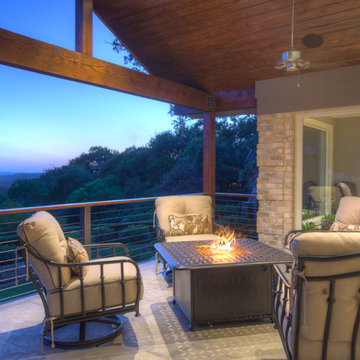 Realty Restoration, LLC
Christopher Davison, AIA
Inspiration for a large timeless backyard stamped concrete patio remodel in Austin with a roof extension
Inspiration for a large timeless backyard stamped concrete patio remodel in Austin with a roof extension
 Georgia Coast Design & Construction
Georgia Coast Design & Construction - Southern Living Custom Builder Showcase Home at St. Simons Island, GA
Built on a one-acre, lakefront lot on the north end of St. Simons Island, the Southern Living Custom Builder Showcase Home is characterized as Old World European featuring exterior finishes of Mosstown brick and Old World stucco, Weathered Wood colored designer shingles, cypress beam accents and a handcrafted Mahogany door.
Inside the three-bedroom, 2,400-square-foot showcase home, Old World rustic and modern European style blend with high craftsmanship to create a sense of timeless quality, stability, and tranquility. Behind the scenes, energy efficient technologies combine with low maintenance materials to create a home that is economical to maintain for years to come. The home's open floor plan offers a dining room/kitchen/great room combination with an easy flow for entertaining or family interaction. The interior features arched doorways, textured walls and distressed hickory floors.


 Sand Creek Post & Beam
Sand Creek Post & Beam Traditional Wood Barns and Barn Homes
Learn more & request a free catalog: www.sandcreekpostandbeam.com
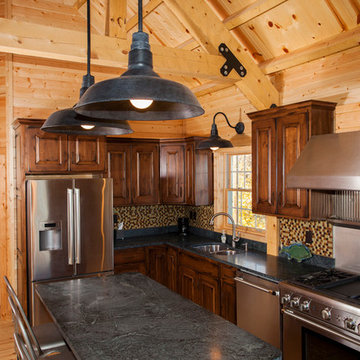
Kitchen - rustic kitchen idea in Other
Kitchen - rustic kitchen idea in Other

 Marcus Gleysteen Architects
48" Viking Professional Style Gas Range Top and 48" Viking Professional Downdraft with remote exterior exhaust.
Open concept kitchen - rustic open concept kitchen idea in Burlington with an undermount sink, stainless steel cabinets and stainless steel appliances
Open concept kitchen - rustic open concept kitchen idea in Burlington with an undermount sink, stainless steel cabinets and stainless steel appliances
 SH interiors
Amy Williams Photo
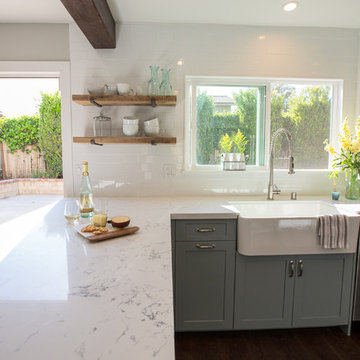
Kitchen remodel that was featured on HGTV's House Hunters Renovation. The original kitchen had a soffit and dated finishes. We removed the soffits to open up the space. We also re-designed the pantry space so we could open the kitchen to the dining room. the new cabinetry features Shaker style doors and a split finish of white uppers and gray lowers. We modified the window so that we could incorporate floating shelves on the left. The shelves are reclaimed wood on iron brackets. The shelves add warmth the the white and bright kitchen. Details include deep farmhouse sink with apron, Carrara look quartz counters, wood beam and wood floors. The reclaimed wood bar stools and wood shelving add a warmth to the light and bright space.

Sponsored
Sunbury, OH

J.Holderby - Renovations
Franklin County's Leading General Contractors - 2X Best of Houzz!
 Southern Woodcraft & Design LLC

Timber gable trusses can be added to any front entry adding the timber frame appeal to the traditionally built home.
Home design - rustic home design idea in Raleigh
Home design - rustic home design idea in Raleigh

 Misiaszek Turpin pllc
 The 7,600 square-foot residence was designed for large, memorable gatherings of family and friends at the lake, as well as creating private spaces for smaller family gatherings. Keeping in dialogue with the surrounding site, a palette of natural materials and finishes was selected to provide a classic backdrop for all activities, bringing importance to the adjoining environment.
In optimizing the views of the lake and developing a strategy to maximize natural ventilation, an ideal, open-concept living scheme was implemented. The kitchen, dining room, living room and screened porch are connected, allowing for the large family gatherings to take place inside, should the weather not cooperate. Two main level master suites remain private from the rest of the program; yet provide a complete sense of incorporation. Bringing the natural finishes to the interior of the residence, provided the opportunity for unique focal points that complement the stunning stone fireplace and timber trusses.
Photographer: John Hession
 JJ Interiors
Ron Ruscio

Playroom - rustic gender-neutral dark wood floor playroom idea in Denver with beige walls
Playroom - rustic gender-neutral dark wood floor playroom idea in Denver with beige walls
15