
Search results for "Beam brackets" in Home Design Ideas

 Ryan Group Architects
Tom Zikas Photography
Large mountain style master ceramic tile and brown tile slate floor alcove shower photo in Sacramento with a vessel sink, shaker cabinets, medium tone wood cabinets and white walls
Large mountain style master ceramic tile and brown tile slate floor alcove shower photo in Sacramento with a vessel sink, shaker cabinets, medium tone wood cabinets and white walls

 Encore Building Group, LLC
Mid-sized arts and crafts blue two-story wood exterior home photo in Charlotte with a shingle roof
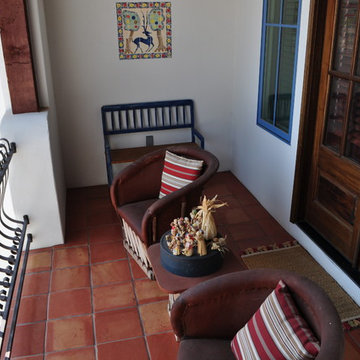
 Dibello Architects, PLLC
This covered balcony opens from the hall near the 2nd floor family room and provides a cozy sheltered view.
The owners of this New Braunfels house have a love of Spanish Colonial architecture, and were influenced by the McNay Art Museum in San Antonio.
The home elegantly showcases their collection of furniture and artifacts.
Handmade cement tiles are used as stair risers, and beautifully accent the Saltillo tile floor.
Find the right local pro for your project

 Sullivan Building & Design Group
Design Build by Sullivan Building & Design Group. Custom Cabinetry by Cider Press Woodworks. Photographer: Todd Mason / Halkin Mason Photography
Large farmhouse l-shaped dark wood floor eat-in kitchen photo in Philadelphia with shaker cabinets, white cabinets, white backsplash, stainless steel appliances, an undermount sink, wood countertops and an island
Large farmhouse l-shaped dark wood floor eat-in kitchen photo in Philadelphia with shaker cabinets, white cabinets, white backsplash, stainless steel appliances, an undermount sink, wood countertops and an island
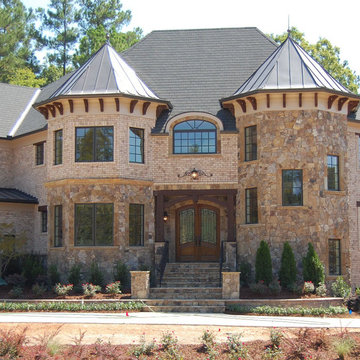
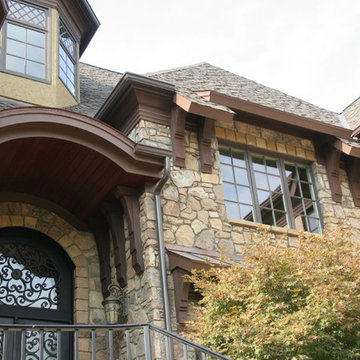
 Southern Woodcraft & Design LLC
Architectural details abound in this English Manor home in the scroll work door, tounge and groove ceiling, timber brackets, roof lines, and stone headers.

 S2 Architects
Derek Skalko
Example of a transitional open concept kitchen design in Denver with shaker cabinets, light wood cabinets, matchstick tile backsplash and multicolored backsplash
Example of a transitional open concept kitchen design in Denver with shaker cabinets, light wood cabinets, matchstick tile backsplash and multicolored backsplash


 LM Custom Homes
Michael Van Der Aa
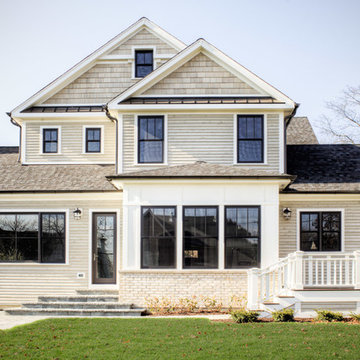
Mid-sized arts and crafts beige two-story mixed siding exterior home photo in Chicago with a shingle roof
Mid-sized arts and crafts beige two-story mixed siding exterior home photo in Chicago with a shingle roof
 sk7 design studios, inc.

Magnolia - Carlsbad, CA
3,000+ sf two-story home, 4 bedrooms, 3.5 baths, plus a connected two-stall garage/ exercise space with bonus room above.
Magnolia is a significant transformation of the owner's childhood home. Features like the steep 12:12 metal roofs softening to 3:12 pitches; soft arch-shaped doug fir beams; custom-designed double gable brackets; exaggerated beam extensions; a detached arched/ louvered carport marching along the front of the home; an expansive rear deck with beefy brick bases with quad columns, large protruding arched beams; an arched louvered structure centered on an outdoor fireplace; cased out openings, detailed trim work throughout the home; and many other architectural features have created a unique and elegant home along Highland Ave. in Carlsbad, CA.
 User
UserCustom Designed Home by Concept Builders, Inc.

Staircase - large traditional carpeted u-shaped mixed material railing staircase idea in Seattle with carpeted risers
Staircase - large traditional carpeted u-shaped mixed material railing staircase idea in Seattle with carpeted risers

 Fall Creek Timber Frames
Example of a mid-sized mountain style u-shaped ceramic tile and beige floor seated home bar design in Seattle with an undermount sink, glass-front cabinets, light wood cabinets and granite countertops
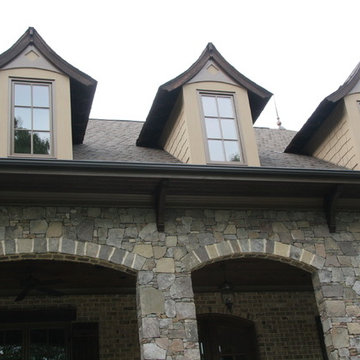 Southern Woodcraft & Design LLC
Custom dormer rafters, overhang brackets, and cedar headers are a few of the details that add ambiance to this English Country Manor.
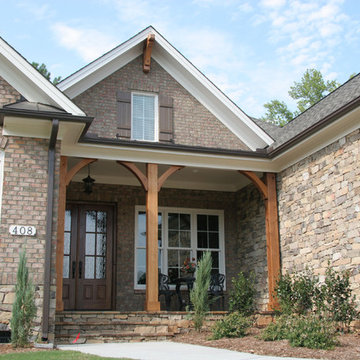
Mountain style home design photo in Raleigh
Mountain style home design photo in Raleigh

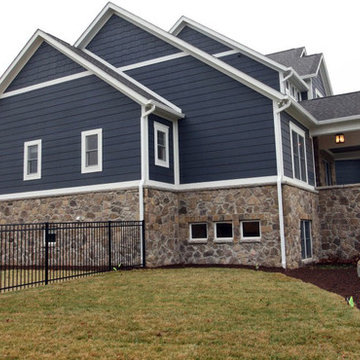
 Hoss Building Group, Inc./ Hoss Homes
Side Elevation
Inspiration for a mid-sized craftsman multicolored two-story stone exterior home remodel in Indianapolis with a shingle roof
Inspiration for a mid-sized craftsman multicolored two-story stone exterior home remodel in Indianapolis with a shingle roof


 Selle Valley Construction, Inc.
This shot beautifully captures all of the different materials used in the staircase from the entry way to the upper floors and guest quarters. The steps are made of kiln dried fir beams from the Oregon Coast, each beam was a free of heart center cut. The railing was built in place to make it look as though it was all on continuous piece. The steps to the third floor office in the top left of the picture are floating and held in place with metal support in the grinder finish. The flooring in the entry way is 2'x3' tiles of Pennsylvania Bluestone. In the bottom left hand corner is a reclaimed sliding barn door that leads to the laundry room, made in a patchwork pattern by local artist, Rob Payne.
Photography by Marie-Dominique Verdier
 ZeroEnergy Design
Eric Roth Photography

Mid-sized mountain style built-in desk medium tone wood floor home studio photo in Boston with white walls
Mid-sized mountain style built-in desk medium tone wood floor home studio photo in Boston with white walls

Sponsored
Columbus, OH

Structural Remodeling
Franklin County's Heavy Timber Specialists | Best of Houzz 2020!
 Orren Pickell Building Group

 http://www.pickellbuilders.com. The front entry gable features a rustic arched beam, iron brackers, and cedar shake. Photo by Paul Schlismann.
 BwCollier Interior Design, BwC Studio, Inc
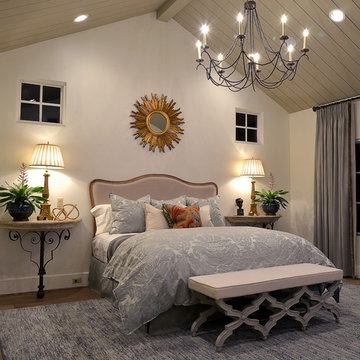
Sigi Cabello- SC Photography Houston,
Covington Custom Homes- Houston,
MECOX- Houston,
Tall Plants- Houston,
Texas Oriental Rug Gallery,
BWC Studio, Inc- Houston
19