
Search results for "Beam brackets" in Home Design Ideas
 Lush Design Build, LLC.
Outdoor kitchen, outdoor bar, masonry TV wall with storage, and appliances. 40" grill, custom designed and built with many detailed features. decorative tile, leathered black pearl granite countertops and shelving, travertine split face veneer, and roofed structure are built with 8" posts and beams. tongue and groove ceiling, black pro-rib metal roof. cedar was stained with 2 coats of provincial stain. All brackets, bases, and fasteners are simple, strong ties. Concrete pavers with retaining walls.


Find the right local pro for your project


 Schoolhouse Renovation Inc
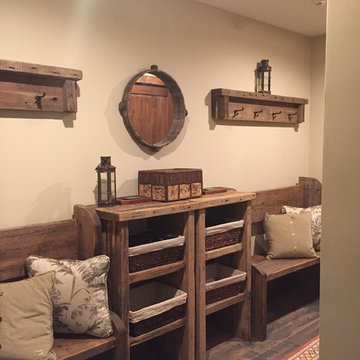
Back hall mud room and location of the elevator, and laundry room.
Inspiration for a rustic entryway remodel in Burlington
Inspiration for a rustic entryway remodel in Burlington
 Helios Design Group
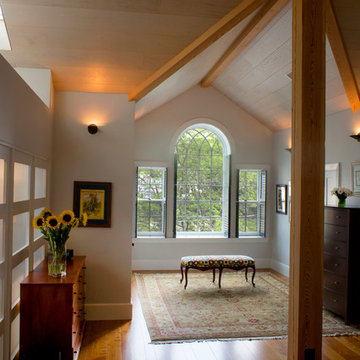
Open end of master bedroom, with gothic sash 3-part window and exposed structure.
Large transitional bedroom photo in Denver
Large transitional bedroom photo in Denver



 Guenther Designs & Consulting LLC
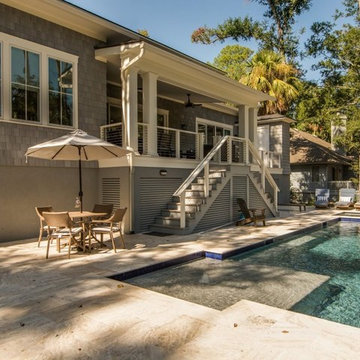
View the raised rear porch with the pool house beyond. Note how the wire rail disappears from the view. A comfortable space to relax and get some sun.
 Timeless Design by Jeff Sandifer
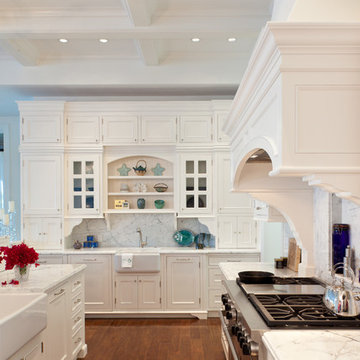
Open concept kitchen - large farmhouse medium tone wood floor open concept kitchen idea in Miami with a farmhouse sink, beaded inset cabinets, white cabinets, marble countertops, white backsplash, marble backsplash, stainless steel appliances and an island
 Regina Creative

Example of a small urban freestanding desk carpeted and wallpaper home office design in Other with black walls
 Donald A. Gardner Architects
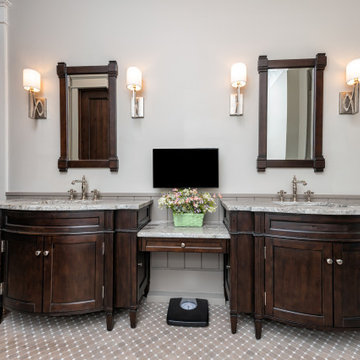
A stunning center dormer with arched window and decorative wood brackets cap the entry to this extraordinary hillside estate home plan. Exposed wood beams enhance the magnificent cathedral ceilings of the foyer, great room, dining room, master bedroom and screened porch, while ten-foot ceilings top the remainder of the first floor. The great room takes in scenic rear views through a wall of windows shared by the media/rec room. Fireplaces add warmth and ambience to the great room, media/rec room, screened porch and the master suite's study/sitting. The kitchen is complete with its center island cook-top, pantry and ample room for two or more cooks. A three-and-a-half-car garage allows space for storage or a golf cart.
 Jarrett Design
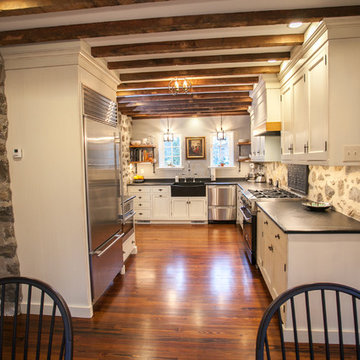
An 1800’s carriage house sets the stage for this classic kitchen remodel. The homeowners wanted to be true to the architecture of their home while incorporating top quality, cutting edge appliances and modern day conveniences. They are discerning cooks who entertain often. The original kitchen, done in the 1990’s, had built-out walls covering the original stone of the house. Once exposed and repointed, the stone served as an amazing backsplash in the space, and we were able to gain almost 12” in the width of the room! The fabulous matte black BlueStar range is topped off with a unique antique fireback and is complimented by hand-pegged, hand-planed custom cabinetry that are scribed to the stone walls with precision. The distressed soapstone counters bring warmth to the space that makes you want to cozy up and stay a while.
Since the kitchen does not allow for an island, the unused dining room was turned into a combined bar area and butler’s pantry. This small room packs a lot in with antique heart pine countertops, beadboard backsplash, and cabinetry backs, which provide a warm, casual feel. An additional refrigerator and dishwasher, as well as an icemaker, all hidden behind cabinetry panels, provide everything they need, and more, for entertaining family and friends. Suffice it to say, our clients are thrilled with their new ‘old’ kitchen!
Matt Villano Photography


 Bob Chatham Custom Home Design
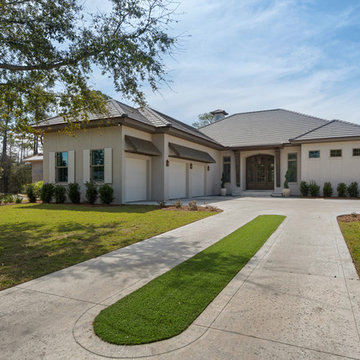
The homes exterior has a Mediterranean feel with a stucco exterior and stained wood accents. The entry is a work of art with stained arched doors with transoms and a hanging gas lantern. The tile roof and cedar brackets, exposed rafter beams and patterned turf soften the look and make you feel like you have been swept away to a vacation resort. Built by Phillip Vlahos of Destin Custom Home Builders. It was designed by Bob Chatham Custom Home Design and decorated by Allyson Runnels.



Sponsored
Columbus, OH

Structural Remodeling
Franklin County's Heavy Timber Specialists | Best of Houzz 2020!
 Edgewater Design Group
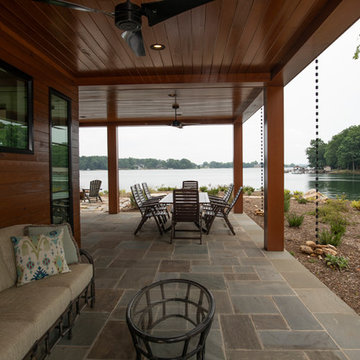
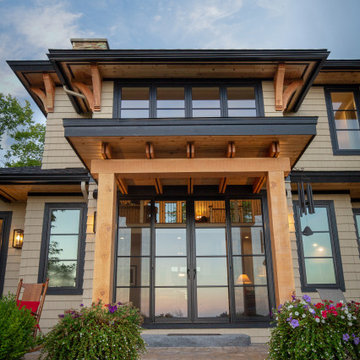
Our clients wanted to downsize to a 2500 – 2800 square foot home. With grown children and one of them already retired, they wanted to design their final, forever home. Low maintenance exterior finishes with timeless detailing was important. They also wanted lots of windows to maximize the natural light and take advantage of their bird’s eye lake view. Another important design feature was sound dampening around all bathrooms, bedrooms, and floor systems to keep with the tranquil environment they were trying to create. They wanted open concept living with a master suite on the main floor and guest bedrooms for family visitors upstairs. The ample patio and yard space are also ideal for family gatherings and enjoying all that beautiful Northern Michigan has to offer.
 S-Squared // Architecture + Interiors + Landscape
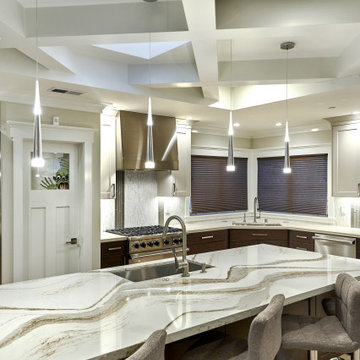
Home design - craftsman home design idea in San Francisco
 Prescor Builders, LLC
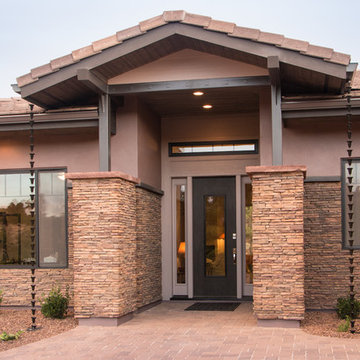
Mid-sized contemporary beige one-story concrete fiberboard exterior home idea in Phoenix
156