
Search results for "Beam brackets" in Home Design Ideas
 Mend
MendLaure Joliet
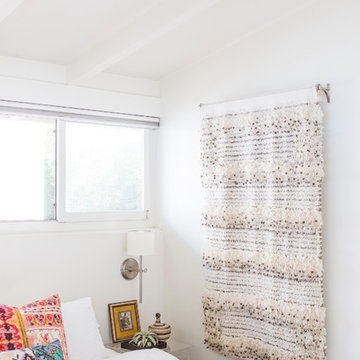
Bedroom - mid-sized modern master carpeted bedroom idea in Los Angeles with white walls and no fireplace
Bedroom - mid-sized modern master carpeted bedroom idea in Los Angeles with white walls and no fireplace

 Jolanda Slagmolen-Flores
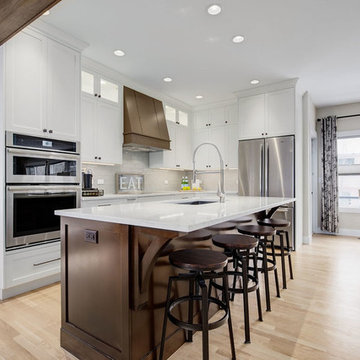
Large elegant l-shaped light wood floor open concept kitchen photo in Calgary with an undermount sink, shaker cabinets, white cabinets, quartz countertops, white backsplash, glass tile backsplash, stainless steel appliances, an island and white countertops
Find the right local pro for your project



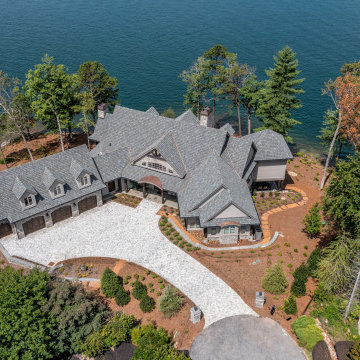
 Donald A. Gardner Architects
A stunning center dormer with arched window and decorative wood brackets cap the entry to this extraordinary hillside estate home plan. Exposed wood beams enhance the magnificent cathedral ceilings of the foyer, great room, dining room, master bedroom and screened porch, while ten-foot ceilings top the remainder of the first floor. The great room takes in scenic rear views through a wall of windows shared by the media/rec room. Fireplaces add warmth and ambience to the great room, media/rec room, screened porch and the master suite's study/sitting. The kitchen is complete with its center island cook-top, pantry and ample room for two or more cooks. A three-and-a-half-car garage allows space for storage or a golf cart.

Sponsored
Sunbury, OH

J.Holderby - Renovations
Franklin County's Leading General Contractors - 2X Best of Houzz!


 Hays + Ewing Design Studio
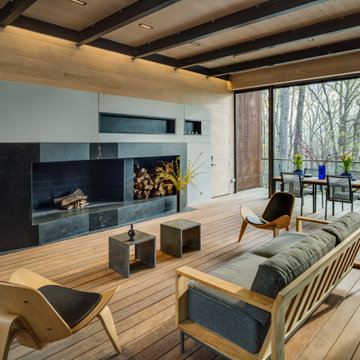
A "dogtrot" porch is bracketed by the main living space and guest quarters. A soapstone fireplace is faceted and evokes the rock outcroppings found on the site. Wall panels are of Ductal Concrete. Oak siding and steel beams create interest.

 Donald A. Gardner Architects
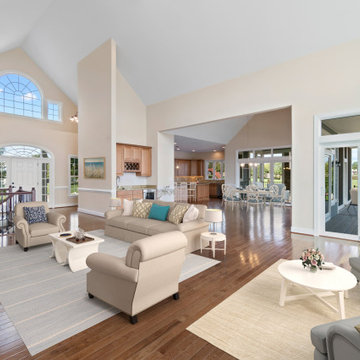
A modern interpretation of a classic ranch estate, this house plan's exterior features stately columns, decorative wood brackets, and an inviting front porch. Rugged stonework combines with gentle arches in the front clerestory, dormer windows, and entryway to add architectural interest. Inside, decorative ceilings with exposed wood beams top the master bedroom, great room, dining room and screened porch. This hillside home boasts four fireplaces and a rear wall of windows that capture exceptional views. Other custom-styled elements include a wet bar in the media room and a private study/ sitting area in the master suite. Lush yet practical, this home provides an abundance of storage and counter space as seen in the kitchen and laundry/ mudroom.
 Lush Design Build, LLC.
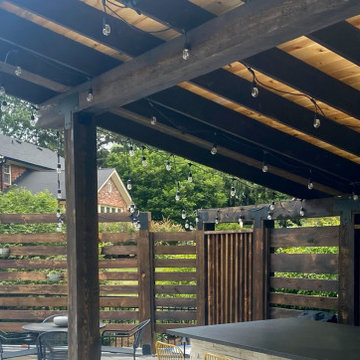
Outdoor kitchen, outdoor bar, masonry TV wall with storage, and appliances. 40" grill, custom designed and built with many detailed features. decorative tile, leathered black pearl granite countertops and shelving, travertine split face veneer, and roofed structure are built with 8" posts and beams. tongue and groove ceiling, black pro-rib metal roof. cedar was stained with 2 coats of provincial stain. All brackets, bases, and fasteners are simple, strong ties. Concrete pavers with retaining walls.

Sponsored
Fredericksburg, OH

High Point Cabinets
Columbus' Experienced Custom Cabinet Builder | 4x Best of Houzz Winner
 Solar Wind Designs
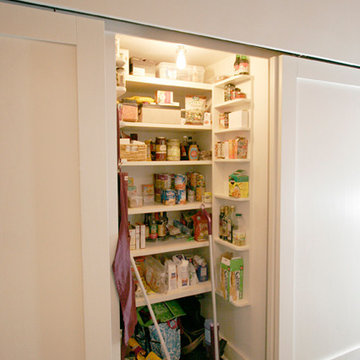
Buff subway tiles with darker grout form the kitchen back splash. For the kitchen's open shelving, we installed handmade artisan steel L supports and we kept the rough hewn "sawmill edge" of the thick hardwood shelves to soften the geometric lines and slick textures of the room's other elements. The slab door cabinets were designed and installed by Xylem Cabinets, Raleigh, NC. Existing alcoves in the kitchen area were made into a pantry with specialized spice shelves, and a desk/office nook with a butcher block desktop. Both are covered, when not in use, by large sliding wood panels. Crema Valentino granite was chosen for the counter tops and raised bar. All design and installation for Up-fit by Solar Wind Designs and Cat Manolis. www.solarwinddesigns.com
Photos by Cat Manolis.

 Homestead Kitchens
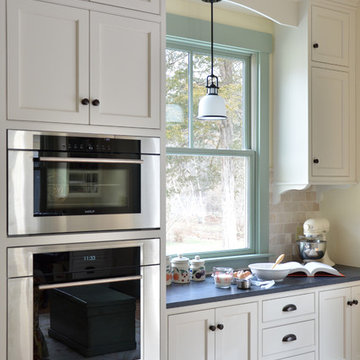
Farmhouse light wood floor kitchen photo in Boston with a farmhouse sink, beaded inset cabinets, soapstone countertops, beige backsplash, stone tile backsplash and an island
 grouparchitect
Architect: Grouparchitect. Photographer credit: © 2021 AMF Photography
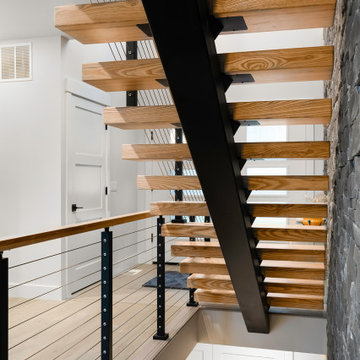
Inspiration for a mid-sized contemporary wooden straight open and mixed material railing staircase remodel in Seattle
Inspiration for a mid-sized contemporary wooden straight open and mixed material railing staircase remodel in Seattle

Sponsored
Columbus, OH

Hope Restoration & General Contracting
Columbus Design-Build, Kitchen & Bath Remodeling, Historic Renovations
 S-Squared // Architecture + Interiors + Landscape
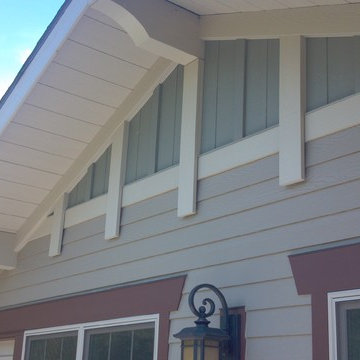
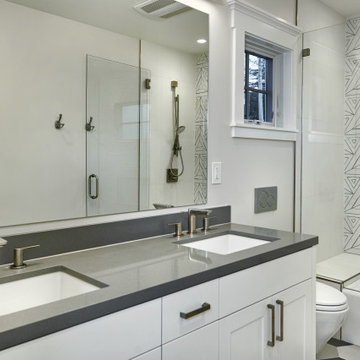

Home design - craftsman home design idea in San Francisco

 Daniel Contelmo Architects
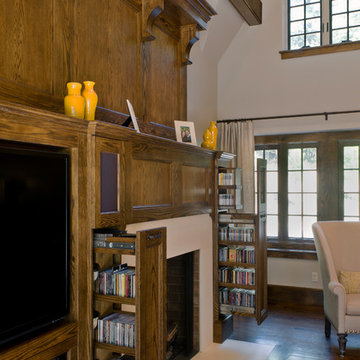
Renovated family room with vertical storage drawers.
Photographer: Chris Kendall
Living room - traditional living room idea in New York
Living room - traditional living room idea in New York
154