
Search results for "Beam brackets" in Home Design Ideas
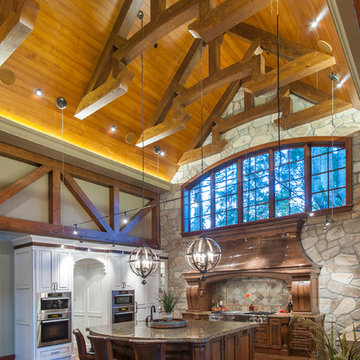
 Old World Kitchens & Custom Cabinets
Cabinetry: Old World Kitchens
(oldworldkitchens.com)
Photography: Bob Young
(bobyoungphoto.com)
Kitchen - large rustic u-shaped medium tone wood floor kitchen idea in Vancouver with raised-panel cabinets, dark wood cabinets, paneled appliances and an island
Kitchen - large rustic u-shaped medium tone wood floor kitchen idea in Vancouver with raised-panel cabinets, dark wood cabinets, paneled appliances and an island
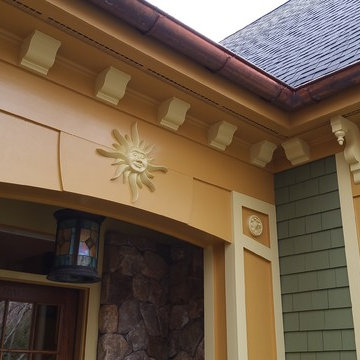
 Saranac Builders Corp.
Salem NY renovation. This Victorian home was given a facelift with added charm from the area in which it represents. With a beautiful front porch, this house has tons of character from the beams, added details and overall history of the home.
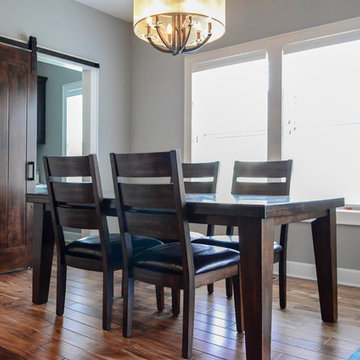
 Owen Homes LLC
Large transitional medium tone wood floor kitchen/dining room combo photo in Kansas City with gray walls
Find the right local pro for your project


 Mom's Design Build
Inspiration for a large mediterranean white three-story mixed siding and clapboard exterior home remodel in Minneapolis with a shingle roof and a black roof
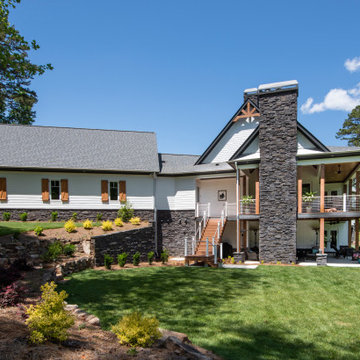
 Donald A. Gardner Architects
A stunning center dormer with arched window and decorative wood brackets cap the entry to this extraordinary hillside estate home plan. Exposed wood beams enhance the magnificent cathedral ceilings of the foyer, great room, dining room, master bedroom and screened porch, while ten-foot ceilings top the remainder of the first floor. The great room takes in scenic rear views through a wall of windows shared by the media/rec room. Fireplaces add warmth and ambience to the great room, media/rec room, screened porch and the master suite's study/sitting. The kitchen is complete with its center island cook-top, pantry and ample room for two or more cooks. A three-and-a-half-car garage allows space for storage or a golf cart.
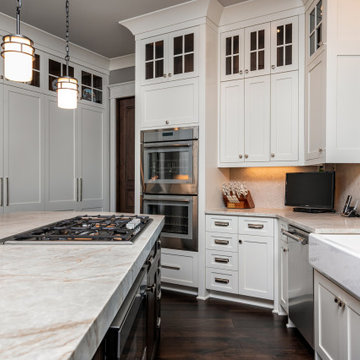 Donald A. Gardner Architects
A stunning center dormer with arched window and decorative wood brackets cap the entry to this extraordinary hillside estate home plan. Exposed wood beams enhance the magnificent cathedral ceilings of the foyer, great room, dining room, master bedroom and screened porch, while ten-foot ceilings top the remainder of the first floor. The great room takes in scenic rear views through a wall of windows shared by the media/rec room. Fireplaces add warmth and ambience to the great room, media/rec room, screened porch and the master suite's study/sitting. The kitchen is complete with its center island cook-top, pantry and ample room for two or more cooks. A three-and-a-half-car garage allows space for storage or a golf cart.

Sponsored
Columbus, OH

Structural Remodeling
Franklin County's Heavy Timber Specialists | Best of Houzz 2020!
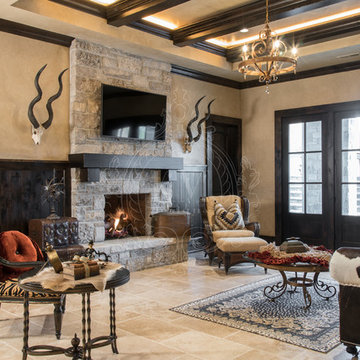

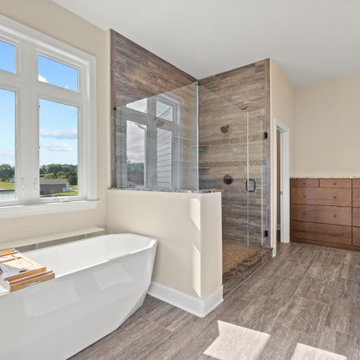 Donald A. Gardner Architects
A modern interpretation of a classic ranch estate, this house plan's exterior features stately columns, decorative wood brackets, and an inviting front porch. Rugged stonework combines with gentle arches in the front clerestory, dormer windows, and entryway to add architectural interest. Inside, decorative ceilings with exposed wood beams top the master bedroom, great room, dining room and screened porch. This hillside home boasts four fireplaces and a rear wall of windows that capture exceptional views. Other custom-styled elements include a wet bar in the media room and a private study/ sitting area in the master suite. Lush yet practical, this home provides an abundance of storage and counter space as seen in the kitchen and laundry/ mudroom.
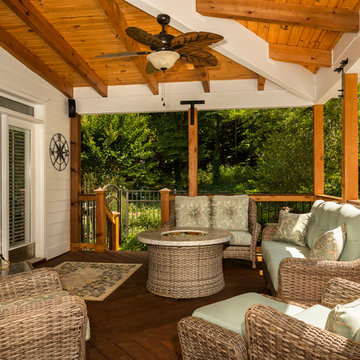
 dB Atlanta | Direct Build of Atlanta
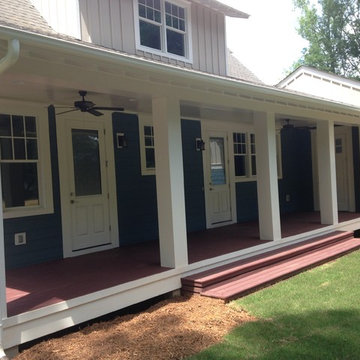
Craftsman Covered Deck with beautiful attention to detail in craftsmanship. Ipe decking, stairs, and top rail. Dressed Western Red Cedar posts, top & bottom rails, and exposed rafters. Southern Yellow Pine T&G exposed roof decking. Architectural metal bracing & bracket hardware. A beautiful covered deck with a high level of customization and finish detailing.
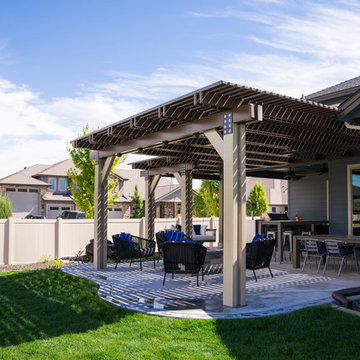
 ShadeWorks, Inc.
This project features our exclusive timber-frame style. Oversized posts, double header beam, knee braces and metal brackets create a substantial and sturdy look perfect for any home. Two different projections give the project even more dimension.
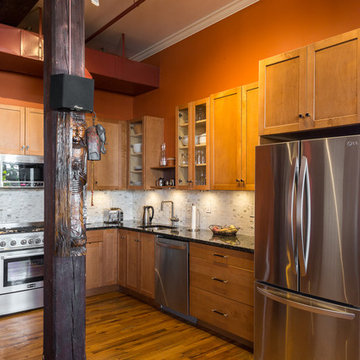
 Houseplay Renovations LLC
In this project, our team renovated an apartment that had previously been converted from a warehouse into a loft. The space is a study in contrasts, blending exposed brick and original rough-sawn columns and beams with warm colors and soft lighting.
The bathroom was completely gutted and remodeled, and we removed a closet to create space for a compact laundry unit. We also stained and finished the corner wood column, which had been hidden previously. All new tile and plumbing fixtures were installed, maintaining the old-fashioned, industrial feel of the space. Repurposed materials – such as the table-turned-vanity, and the shelf brackets constructed from pipes and plumbing fittings – capped off the design.
In the kitchen, removing an oversized pantry closet created additional counter space and opened up room for the refrigerator as well. Our team installed new countertops and a subtle tiled backsplash too.
The finishing touch was new lighting throughout the apartment, including feature lighting in the dining area and entryway. The result is a spacious, welcoming loft, perfect for entertaining and enjoyment.
Want a functional space with a cohesive look? Contact Houseplay today!
Photo Credit: Anne Ruthmann Photography
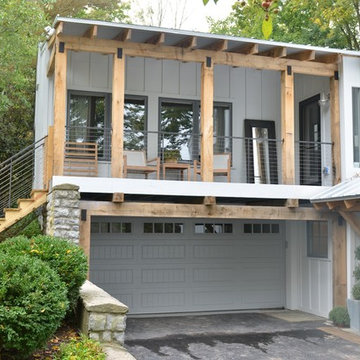
 NJW Renovations Unlimited
Inspiration for a large contemporary gray two-story wood gable roof remodel in Columbus


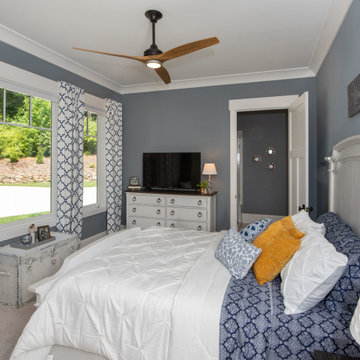 Donald A. Gardner Architects
A stunning center dormer with arched window and decorative wood brackets cap the entry to this extraordinary hillside estate home plan. Exposed wood beams enhance the magnificent cathedral ceilings of the foyer, great room, dining room, master bedroom and screened porch, while ten-foot ceilings top the remainder of the first floor. The great room takes in scenic rear views through a wall of windows shared by the media/rec room. Fireplaces add warmth and ambience to the great room, media/rec room, screened porch and the master suite's study/sitting. The kitchen is complete with its center island cook-top, pantry and ample room for two or more cooks. A three-and-a-half-car garage allows space for storage or a golf cart.
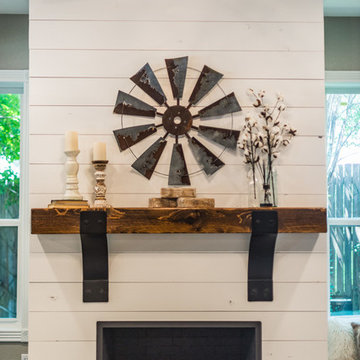
 Irwin Construction, LLC
Photos by Darby Kate Photography
Cottage dark wood floor living room photo in Dallas with gray walls, a standard fireplace, a wood fireplace surround and a wall-mounted tv
Cottage dark wood floor living room photo in Dallas with gray walls, a standard fireplace, a wood fireplace surround and a wall-mounted tv
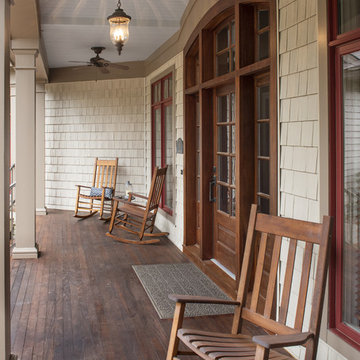 Donald A. Gardner Architects
A stunning center dormer with arched window and decorative wood brackets cap the entry to this extraordinary hillside estate. Exposed wood beams enhance the magnificent cathedral ceilings of the foyer, great room, dining room, master bedroom and screened porch, while ten-foot ceilings top the remainder of the first floor. The great room takes in scenic rear views through a wall of windows shared by the media/rec room. Fireplaces add warmth and ambience to the great room, media/rec room, screened porch and the master suite's study/sitting. The kitchen is complete with its center island cook-top, pantry and ample room for two or more cooks. A three-and-a-half-car garage allows space for storage or a golf cart.
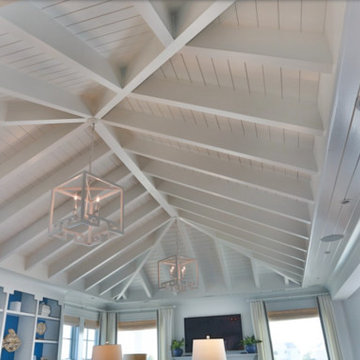
 J. Long Custom Homes
This is the vaulted ceiling at the heart of The Cathedral, showcasing the handcrafted cedar tongue-and-groove paneling and exposed beam structure. The intersecting trusses and detailed bracket work were cut and assembled on site, reflecting the level of precision and care that set the tone for all future builds. Designed to draw the eye upward, the ceiling not only defines the room’s scale but also highlights the custom millwork that made this our first standout project on Figure Eight Island.

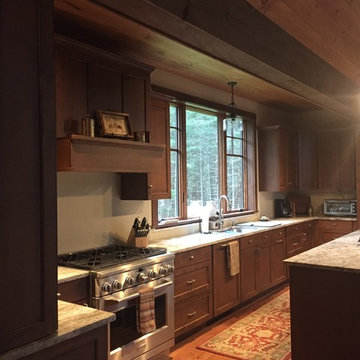
 Schoolhouse Renovation Inc
Spacious kitchen which is completely open the the living/dining area. Large 8' island seats 4 comfortably.
Custom hood to match cabinets and professional style range makes this a gourmet chefs dream. Lots of counter space for multiple cooks to work from. 2 pantry cabinets for storage.
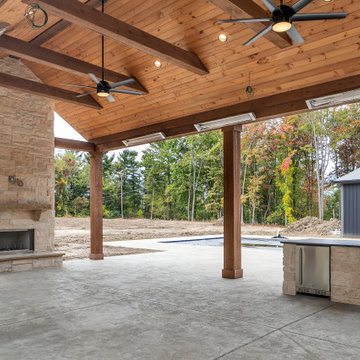
 Executive Developers, LLC
Outdoor freestanding wood burning fireplace
Inspiration for a huge rustic backyard stamped concrete patio kitchen remodel in Other with a roof extension
Inspiration for a huge rustic backyard stamped concrete patio kitchen remodel in Other with a roof extension

155