
Search results for "Beam brackets" in Home Design Ideas

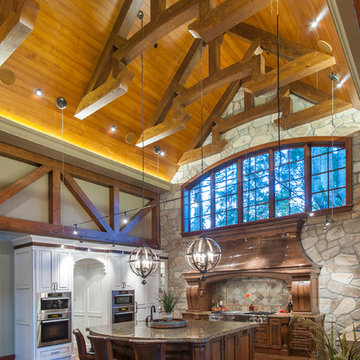
 Old World Kitchens & Custom Cabinets
Cabinetry: Old World Kitchens
(oldworldkitchens.com)
Photography: Bob Young
(bobyoungphoto.com)
Kitchen - large rustic u-shaped medium tone wood floor kitchen idea in Vancouver with raised-panel cabinets, dark wood cabinets, paneled appliances and an island
Kitchen - large rustic u-shaped medium tone wood floor kitchen idea in Vancouver with raised-panel cabinets, dark wood cabinets, paneled appliances and an island

Find the right local pro for your project
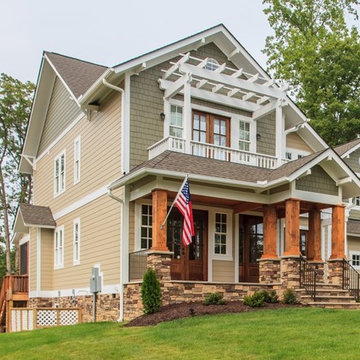

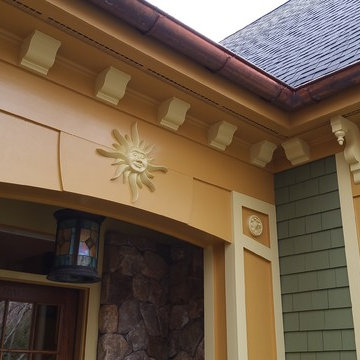
 Saranac Builders Corp.
Salem NY renovation. This Victorian home was given a facelift with added charm from the area in which it represents. With a beautiful front porch, this house has tons of character from the beams, added details and overall history of the home.
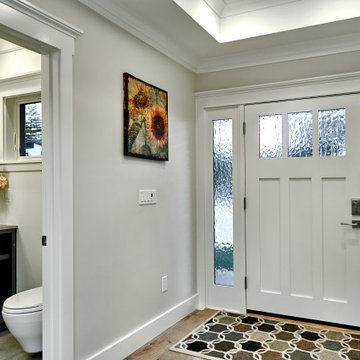
 S-Squared // Architecture + Interiors + Landscape
Inspiration for a craftsman home design remodel in San Francisco
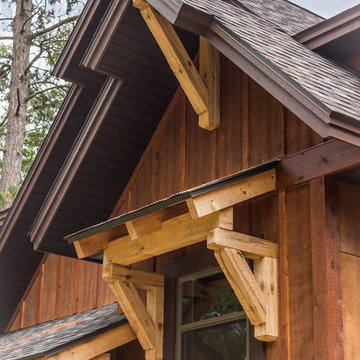
 Dan J. Heid - Planning & Design
Dan J. Heid
Example of a mountain style brown two-story wood exterior home design in Minneapolis
Example of a mountain style brown two-story wood exterior home design in Minneapolis

Sponsored
Columbus, OH

Hope Restoration & General Contracting
Columbus Design-Build, Kitchen & Bath Remodeling, Historic Renovations
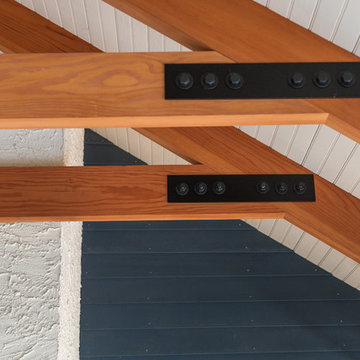
 Pine Street Carpenters & The Kitchen Studio
John Welsh
Mountain style screened-in back porch photo in Philadelphia with a roof extension
Mountain style screened-in back porch photo in Philadelphia with a roof extension
 S-Squared // Architecture + Interiors + Landscape
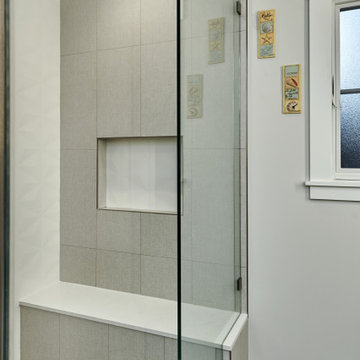
Example of an arts and crafts bathroom design in San Francisco
 Guenther Designs & Consulting LLC

Rendering of the rear of a second row beach cottage.
Large coastal gray two-story wood house exterior idea in Other with a hip roof and a shingle roof
Large coastal gray two-story wood house exterior idea in Other with a hip roof and a shingle roof
 ARTO

ARTOThe curtain is one of our favorite things about this kitchen.
Mid-sized mountain style galley cement tile floor and red floor open concept kitchen photo in San Diego with a single-bowl sink, raised-panel cabinets, white cabinets, marble countertops, gray backsplash, ceramic backsplash, stainless steel appliances and an island
Mid-sized mountain style galley cement tile floor and red floor open concept kitchen photo in San Diego with a single-bowl sink, raised-panel cabinets, white cabinets, marble countertops, gray backsplash, ceramic backsplash, stainless steel appliances and an island
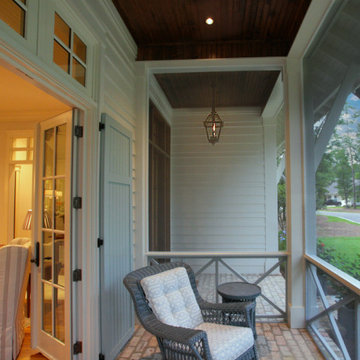
 Bob Chatham Custom Home Design
This is a classic southern style cottage nestled on a wooded lot with a screened in porch, operable shutters on large windows with transoms. The roof is stylishly detailed with open rafter tails and decorative roof brackets. The Old Chicago Brick skirt adds a classic look. The cottage has a detached carport and storage shed with a covered walkway and an outdoor kitchen and living area. It was built by Achee Properties and designed by Bob Chatham Custom Home Design.




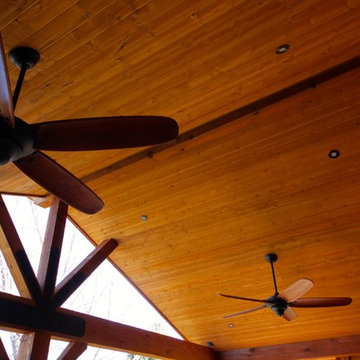

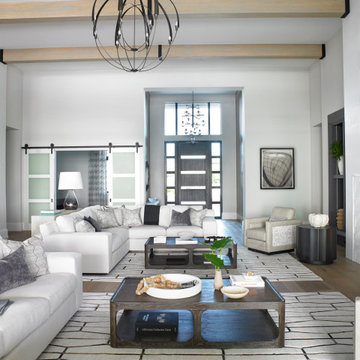
 Design West
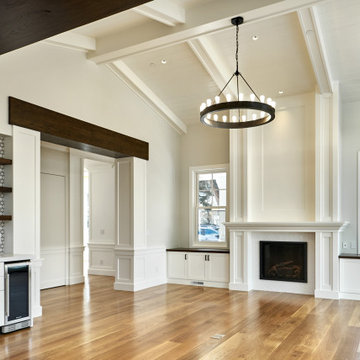
The Great Room features a mirroring layout of large inviting sectionals complemented with natural casegoods. We installed a 3D thassos tile around the fireplace which is the focal point of the stunning entertainment wall. The beams, with a faux wood that perfectly matches the flooring and accented with metal brackets, run lengthwise, visually drawing the eye to a clean and modest kitchen.
 Terra Nova Builds
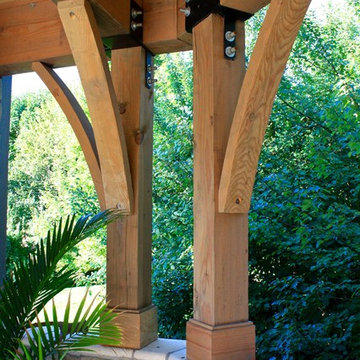
Detail of the heavy timber posts and brackets supporting the pavilion addition.
Patio - large transitional backyard stone patio idea in St Louis with a roof extension
Patio - large transitional backyard stone patio idea in St Louis with a roof extension


 Greg Olsen Design Build
Brian Radway, Photographer
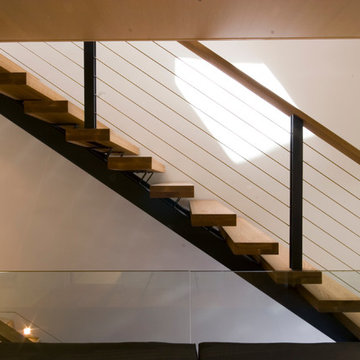
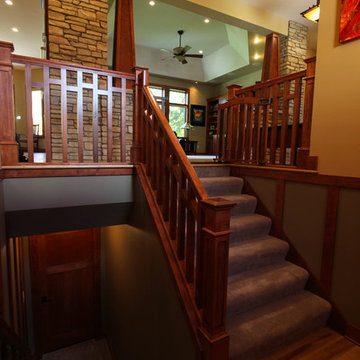
Example of an arts and crafts staircase design in Milwaukee
Example of an arts and crafts staircase design in Milwaukee
 Edgewater Design Group
We love it when a home becomes a family compound with wonderful history. That is exactly what this home on Mullet Lake is. The original cottage was built by our client’s father and enjoyed by the family for years. It finally came to the point that there was simply not enough room and it lacked some of the efficiencies and luxuries enjoyed in permanent residences. The cottage is utilized by several families and space was needed to allow for summer and holiday enjoyment. The focus was on creating additional space on the second level, increasing views of the lake, moving interior spaces and the need to increase the ceiling heights on the main level. All these changes led for the need to start over or at least keep what we could and add to it. The home had an excellent foundation, in more ways than one, so we started from there.
It was important to our client to create a northern Michigan cottage using low maintenance exterior finishes. The interior look and feel moved to more timber beam with pine paneling to keep the warmth and appeal of our area. The home features 2 master suites, one on the main level and one on the 2nd level with a balcony. There are 4 additional bedrooms with one also serving as an office. The bunkroom provides plenty of sleeping space for the grandchildren. The great room has vaulted ceilings, plenty of seating and a stone fireplace with vast windows toward the lake. The kitchen and dining are open to each other and enjoy the view.
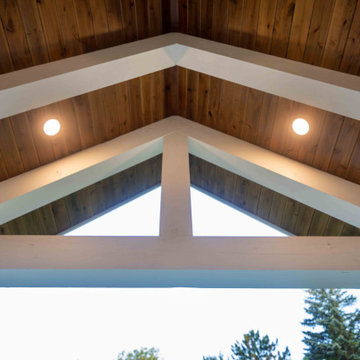
The beach entry provides access to storage, the 3/4 bath, and laundry. The sunroom off the dining area is a great extension of the home with 180 degrees of view. This allows a wonderful morning escape to enjoy your coffee. The covered timber entry porch provides a direct view of the lake upon entering the home. The garage also features a timber bracketed shed roof system which adds wonderful detail to garage doors.
The home’s footprint was extended in a few areas to allow for the interior spaces to work with the needs of the family. Plenty of living spaces for all to enjoy as well as bedrooms to rest their heads after a busy day on the lake. This will be enjoyed by generations to come.
159