
Search results for "Beam brackets" in Home Design Ideas
 Misiaszek Turpin pllc
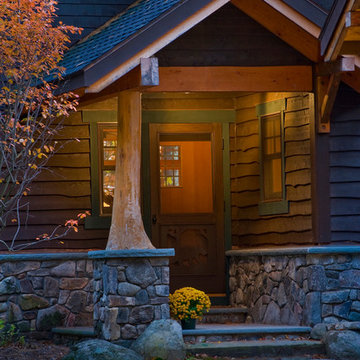
To optimize the views of the lake and maximize natural ventilation this 8,600 square-foot woodland oasis accomplishes just that and more. A selection of local materials of varying scales for the exterior and interior finishes, complements the surrounding environment and boast a welcoming setting for all to enjoy. A perfect combination of skirl siding and hand dipped shingles unites the exterior palette and allows for the interior finishes of aged pine paneling and douglas fir trim to define the space.
This residence, houses a main-level master suite, a guest suite, and two upper-level bedrooms. An open-concept scheme creates a kitchen, dining room, living room and screened porch perfect for large family gatherings at the lake. Whether you want to enjoy the beautiful lake views from the expansive deck or curled up next to the natural stone fireplace, this stunning lodge offers a wide variety of spatial experiences.
Photographer: Joseph St. Pierre
 Architectural Timber and Millwork
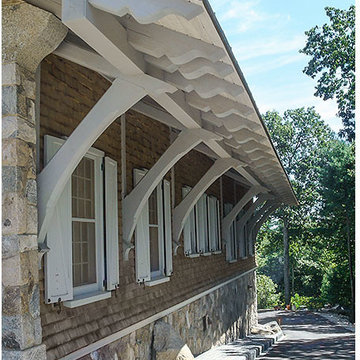
Timber By Architectural Timber and Millwork, Hadley, MA
www.atimber.com
Meyer and Meyer Architects, Boston, MA
Elegant exterior home photo in Boston
Elegant exterior home photo in Boston
 Edgewater Design Group
We love it when a home becomes a family compound with wonderful history. That is exactly what this home on Mullet Lake is. The original cottage was built by our client’s father and enjoyed by the family for years. It finally came to the point that there was simply not enough room and it lacked some of the efficiencies and luxuries enjoyed in permanent residences. The cottage is utilized by several families and space was needed to allow for summer and holiday enjoyment. The focus was on creating additional space on the second level, increasing views of the lake, moving interior spaces and the need to increase the ceiling heights on the main level. All these changes led for the need to start over or at least keep what we could and add to it. The home had an excellent foundation, in more ways than one, so we started from there.
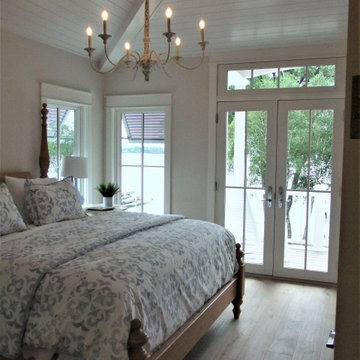
It was important to our client to create a northern Michigan cottage using low maintenance exterior finishes. The interior look and feel moved to more timber beam with pine paneling to keep the warmth and appeal of our area. The home features 2 master suites, one on the main level and one on the 2nd level with a balcony. There are 4 additional bedrooms with one also serving as an office. The bunkroom provides plenty of sleeping space for the grandchildren. The great room has vaulted ceilings, plenty of seating and a stone fireplace with vast windows toward the lake. The kitchen and dining are open to each other and enjoy the view.
The beach entry provides access to storage, the 3/4 bath, and laundry. The sunroom off the dining area is a great extension of the home with 180 degrees of view. This allows a wonderful morning escape to enjoy your coffee. The covered timber entry porch provides a direct view of the lake upon entering the home. The garage also features a timber bracketed shed roof system which adds wonderful detail to garage doors.
The home’s footprint was extended in a few areas to allow for the interior spaces to work with the needs of the family. Plenty of living spaces for all to enjoy as well as bedrooms to rest their heads after a busy day on the lake. This will be enjoyed by generations to come.
Find the right local pro for your project

 Jolanda Slagmolen-Flores
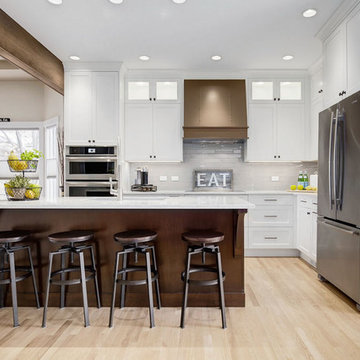
Large elegant l-shaped light wood floor open concept kitchen photo in Calgary with an undermount sink, shaker cabinets, white cabinets, quartz countertops, white backsplash, glass tile backsplash, stainless steel appliances, an island and white countertops

 Schrader & Companies
Photo Credit Landmark Photography.

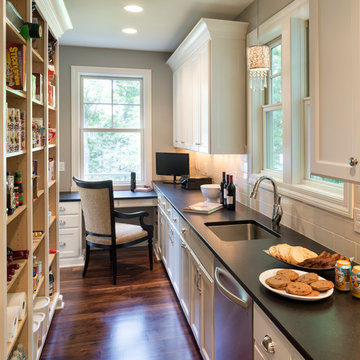
This house was designed to fit the shores of Lake Minnetonka’s Stubbs Bay. The exterior architecture has the feel of an old lake cottage home that’s been there for a century with modern day finishes. The interior has large Marvin windows with expansive views of the lake, walnut floors, extensive wood detailing in the custom cabinets, wainscot, beamed ceilings, and fireplace. Step out of the kitchen to a covered out door porch with phantom screens overlooking the lake. The master bedroom has a large private roof deck overlooking the lake as well. There is a private master bonus room accessed through the master closet. The four levels of the home are accessible by an elevator. The working butler’s pantry, which is accessible by both sides of the kitchen has a secondary sink, dishwasher, refrigerator, lots of storage, and yes windows for natural light, views of the lake, and air flow.



 Penny Lane Home Builders, LLC
Stacked stone fireplace with glu-lam mantel & steel brackets
Photography by Lynn Donaldson
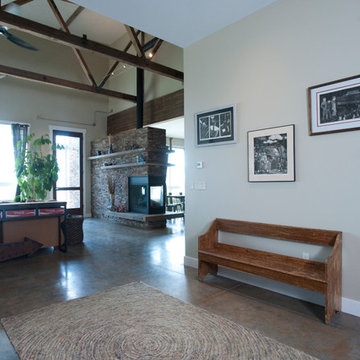
Example of a large urban concrete floor entryway design in Other with gray walls and a dark wood front door
Example of a large urban concrete floor entryway design in Other with gray walls and a dark wood front door
 Inside Architecture LLC
Carolyn Chaiko, AIA
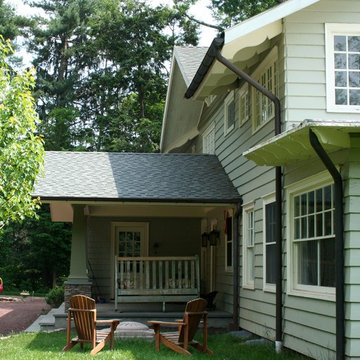
This is an example of a craftsman porch design in Philadelphia.
This is an example of a craftsman porch design in Philadelphia.
 Homestead Kitchens
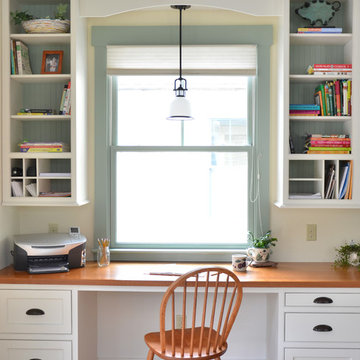
Inspiration for a country light wood floor kitchen remodel in Boston with a farmhouse sink, beaded inset cabinets, soapstone countertops, beige backsplash, stone tile backsplash and an island
 Level Team Contracting
Photo: David Cannon Photography
Designer: Tiffany Torbert Designs
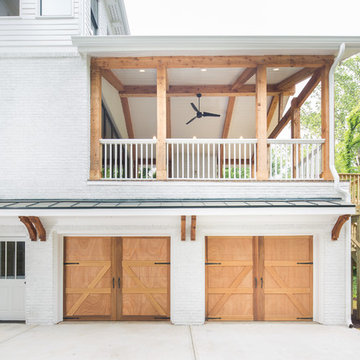
Transitional porch photo in Atlanta
Transitional porch photo in Atlanta
 Jarrett Design
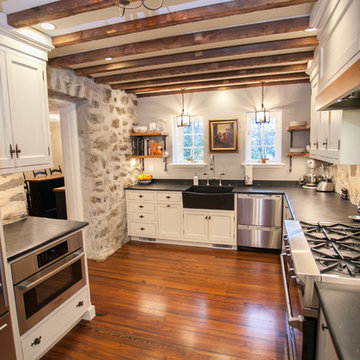
An 1800’s carriage house sets the stage for this classic kitchen remodel. The homeowners wanted to be true to the architecture of their home while incorporating top quality, cutting edge appliances and modern day conveniences. They are discerning cooks who entertain often. The original kitchen, done in the 1990’s, had built-out walls covering the original stone of the house. Once exposed and repointed, the stone served as an amazing backsplash in the space, and we were able to gain almost 12” in the width of the room! The fabulous matte black BlueStar range is topped off with a unique antique fireback and is complimented by hand-pegged, hand-planed custom cabinetry that are scribed to the stone walls with precision. The distressed soapstone counters bring warmth to the space that makes you want to cozy up and stay a while.
Since the kitchen does not allow for an island, the unused dining room was turned into a combined bar area and butler’s pantry. This small room packs a lot in with antique heart pine countertops, beadboard backsplash, and cabinetry backs, which provide a warm, casual feel. An additional refrigerator and dishwasher, as well as an icemaker, all hidden behind cabinetry panels, provide everything they need, and more, for entertaining family and friends. Suffice it to say, our clients are thrilled with their new ‘old’ kitchen!
Matt Villano Photography

Sponsored
Columbus, OH

Structural Remodeling
Franklin County's Heavy Timber Specialists | Best of Houzz 2020!
 MoreSun Timber Frames
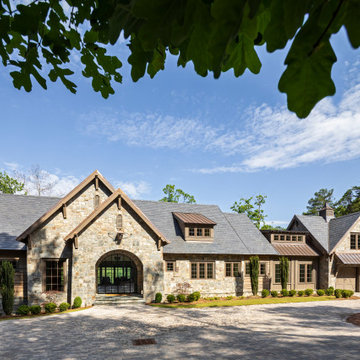
Cypress timber framed gable and garage trusses, rafter tails, and custom cupola
Example of an arts and crafts two-story exterior home design in Other
Example of an arts and crafts two-story exterior home design in Other

 ShadeWorks, Inc.
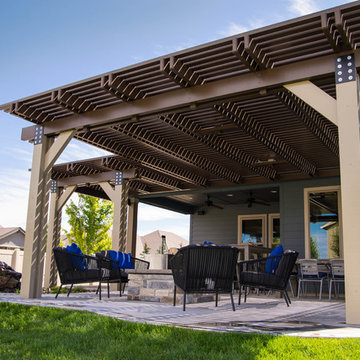
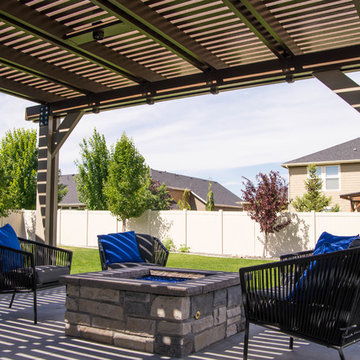
This project features our exclusive timber-frame style. Oversized posts, double header beam, knee braces and metal brackets create a substantial and sturdy look perfect for any home. Two different projections give the project even more dimension.


 ShadeWorks, Inc.
This project features our exclusive timber-frame style. Oversized posts, double header beam, knee braces and metal brackets create a substantial and sturdy look perfect for any home. Two different projections give the project even more dimension.
 Realty Restoration, LLC
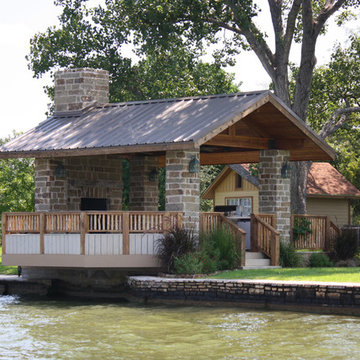
Example of a mid-sized mountain style backyard patio kitchen design in Austin with decking and a gazebo
157