
Search results for "Beam brackets" in Home Design Ideas

 Bilotta Kitchen & Home
While renovating their home located on a horse farm in Bedford, NY, it wasn’t surprising this husband and wife (who also is an equestrian) wanted their house to have a “barn feel”. To start, sourced reclaimed wood was used on the walls, floors and ceiling beams. This traditional kitchen, designed by Paulette Gambacorta, features Bilotta Collection cabinetry in a flush flat panel custom green paint with a glaze on maple. An added detail of a “crossbuck” end on the peninsula was custom made from reclaimed wood and inspired by the look of barn doors. Reclaimed wood shelves on iron brackets replaced upper cabinets for easy access. The marble countertops have a hand cut edge detail to resemble the look of when the stone was first quarried. An antique carpenter’s work bench was restored by the builder, for use as an island and extra work station. An apron front sink and a wains panel backsplash completed the barn look and feel.
Bilotta Designer: Paulette Gambacorta
Builder: Doug Slater, D.A.S. Custom Builders
Interior Designer: Reza Nouranian, Reza Nouranian Design, LLC
Architect: Rich Granoff
Photo Credit:Peter Krupenye
 Fraley and Company

The back room is where the magic happens. The main studio work room has plenty of open space and a fully-protected floor. The faux beams and brackets add a french country vibe, with some artsy squiggles providing some illumination!
Find the right local pro for your project
 Southern Woodcraft & Design LLC
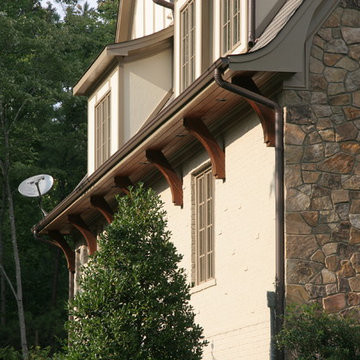
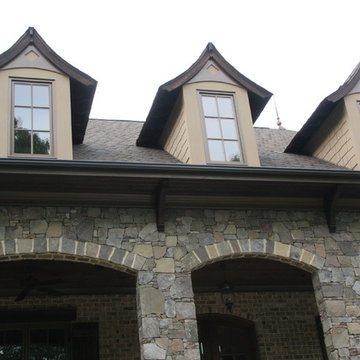
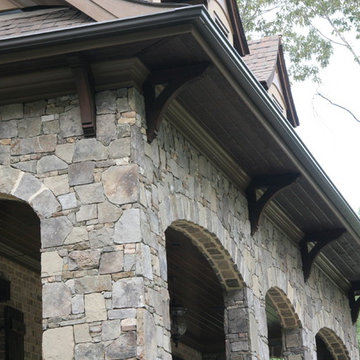
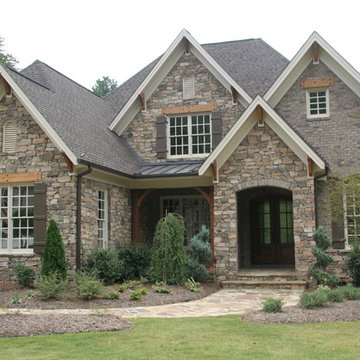
The design accents of this charming English Manor include overhang brackets, timber headers with exposed Walnut pegs,rustic shutters, and a timber framed alcove.
 Southern Woodcraft & Design LLC
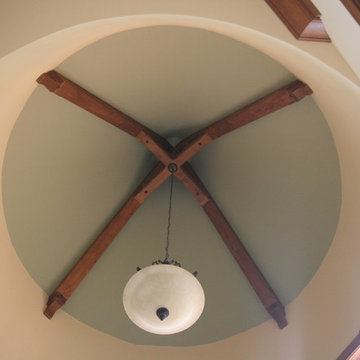
Custom beams and rafter ends create a unique and breath-taking focal point for this room.
Living room - rustic living room idea in Raleigh
Living room - rustic living room idea in Raleigh


 JRP Design & Remodel
Our clients wanted the ultimate modern farmhouse custom dream home. They found property in the Santa Rosa Valley with an existing house on 3 ½ acres. They could envision a new home with a pool, a barn, and a place to raise horses. JRP and the clients went all in, sparing no expense. Thus, the old house was demolished and the couple’s dream home began to come to fruition.
The result is a simple, contemporary layout with ample light thanks to the open floor plan. When it comes to a modern farmhouse aesthetic, it’s all about neutral hues, wood accents, and furniture with clean lines. Every room is thoughtfully crafted with its own personality. Yet still reflects a bit of that farmhouse charm.
Their considerable-sized kitchen is a union of rustic warmth and industrial simplicity. The all-white shaker cabinetry and subway backsplash light up the room. All white everything complimented by warm wood flooring and matte black fixtures. The stunning custom Raw Urth reclaimed steel hood is also a star focal point in this gorgeous space. Not to mention the wet bar area with its unique open shelves above not one, but two integrated wine chillers. It’s also thoughtfully positioned next to the large pantry with a farmhouse style staple: a sliding barn door.
The master bathroom is relaxation at its finest. Monochromatic colors and a pop of pattern on the floor lend a fashionable look to this private retreat. Matte black finishes stand out against a stark white backsplash, complement charcoal veins in the marble looking countertop, and is cohesive with the entire look. The matte black shower units really add a dramatic finish to this luxurious large walk-in shower.
Photographer: Andrew - OpenHouse VC

 User
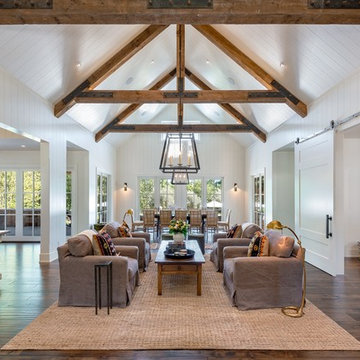

UserLiving room - large farmhouse formal and open concept dark wood floor and brown floor living room idea in San Francisco with white walls, a standard fireplace, a concrete fireplace and no tv

 STEFANI STEIN
photo cred: tessa neustadt

Living room - large coastal open concept light wood floor living room idea in Los Angeles with white walls, no tv and no fireplace
Living room - large coastal open concept light wood floor living room idea in Los Angeles with white walls, no tv and no fireplace
 FINNE Architects
Tom Bonner

Example of a large trendy open concept light wood floor living room design in Los Angeles with white walls, a corner fireplace and a brick fireplace
Example of a large trendy open concept light wood floor living room design in Los Angeles with white walls, a corner fireplace and a brick fireplace
 Kitchen Master Design & Remodeling LLC

Open concept kitchen - large country l-shaped light wood floor and beige floor open concept kitchen idea in DC Metro with an undermount sink, raised-panel cabinets, white cabinets, granite countertops, gray backsplash, ceramic backsplash, stainless steel appliances, an island and multicolored countertops
 Vintage Wood & Forged Iron
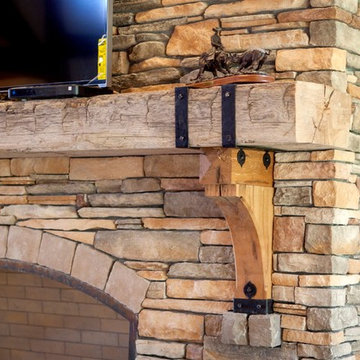
Fireplace mantels with hand forged iron accents
Farmhouse family room photo in Other
Farmhouse family room photo in Other

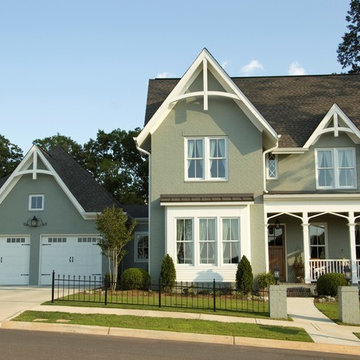
 Durabrac Architectural Components

Custom gable and and porch brackets by Durabrac. Photo credit: Nancy Morton Photography
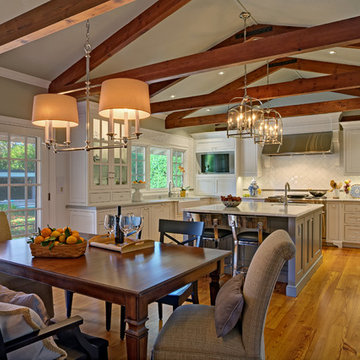
 JS Design + Build, Inc.
Inspiration for a large country u-shaped light wood floor eat-in kitchen remodel in San Francisco with a farmhouse sink, beaded inset cabinets, white cabinets, marble countertops, white backsplash, subway tile backsplash, stainless steel appliances and an island
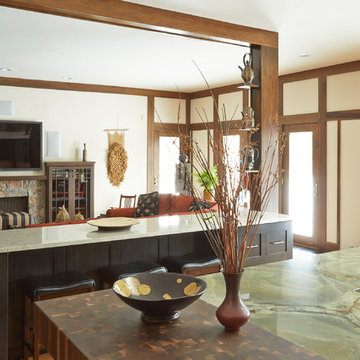
 ED Enterprises, Inc.
The owner's dream was for an elegant, prairie style kitchen. A bearing wall required removal to accomplish this plan.
First, we shored up the second floor wall and roof.
Electrical, plumbing, drywall and framing were removed from the existing bearing wall. A hole was then cut in the floor for the new steel post.
The new steel was delivered into the home. The bearing wall was then removed.
We welded a bracket to the side of the existing steel column. The new steel beam was installed on the welded bracket. A new steel column was installed at the opposite of beam, which extended through floor and welded to the steel beam in the crawl space.
We framed and installed paneling around the new beam and two posts.
General Contractor / Remodel: ED Enterprises, Inc.
22