
Search results for "Beam brackets" in Home Design Ideas
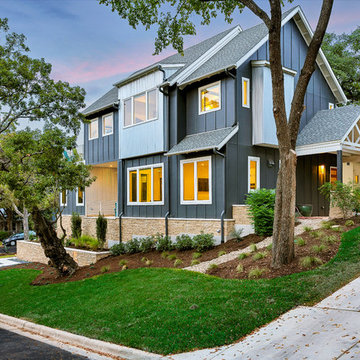
 The Cobalt Companies, LLC
Example of a mid-sized transitional multicolored two-story mixed siding gable roof design in Austin
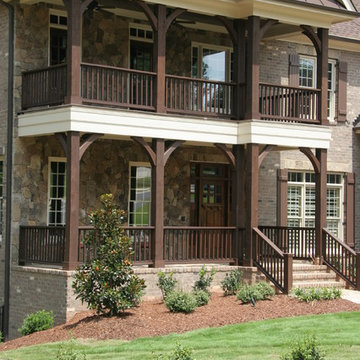
 Southern Woodcraft & Design LLC

Architectural details, such as our timber porch packages, are so important to creating a unique and memorable exterior!
Example of a mountain style exterior home design in Raleigh
Example of a mountain style exterior home design in Raleigh
 GEM Quality Homes
Gabriela Sladkova

Example of a mid-sized arts and crafts formal and enclosed dark wood floor and brown floor living room design in Vancouver with black walls, a standard fireplace, a stone fireplace and no tv
Example of a mid-sized arts and crafts formal and enclosed dark wood floor and brown floor living room design in Vancouver with black walls, a standard fireplace, a stone fireplace and no tv
Find the right local pro for your project
 Hybrid Design Build
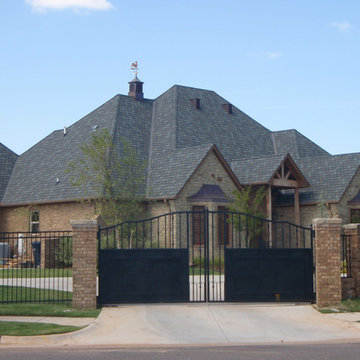
Inspiration for a mid-sized timeless multicolored two-story mixed siding exterior home remodel in Oklahoma City with a shingle roof
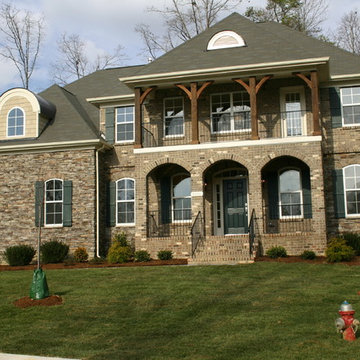 Southern Woodcraft & Design LLC
Second story porches look great with the Timber Porch Kit!
Mountain style exterior home photo in Raleigh
Mountain style exterior home photo in Raleigh
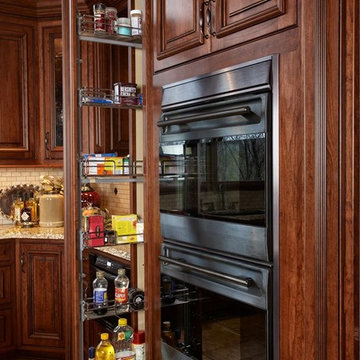
 Ron James Custom Cabinetry
High quality, Elegant, cherry wood, brown glaze,
Large elegant u-shaped ceramic tile and beige floor open concept kitchen photo in Kansas City with an undermount sink, raised-panel cabinets, medium tone wood cabinets, granite countertops, beige backsplash, stone tile backsplash, paneled appliances and an island
Large elegant u-shaped ceramic tile and beige floor open concept kitchen photo in Kansas City with an undermount sink, raised-panel cabinets, medium tone wood cabinets, granite countertops, beige backsplash, stone tile backsplash, paneled appliances and an island
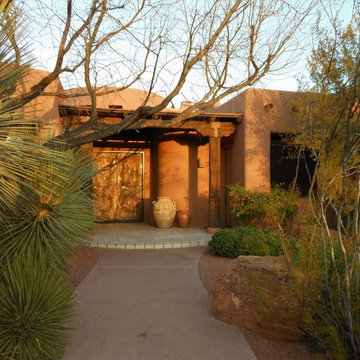
 Pravin Bakrania
Southwest beam brackets, round poles, round foyer, rustic door make this entrance inviting.
Home design - southwestern home design idea in Salt Lake City
Home design - southwestern home design idea in Salt Lake City



 Kitchen Master Design & Remodeling LLC
Inspiration for a large country l-shaped light wood floor and beige floor open concept kitchen remodel in DC Metro with an undermount sink, raised-panel cabinets, white cabinets, granite countertops, gray backsplash, ceramic backsplash, stainless steel appliances, an island and multicolored countertops

 Encore Building Group, LLC

Mid-sized craftsman blue two-story wood exterior home idea in Charlotte with a shingle roof

 WINN Design+Build
Steve Heyl

Mid-sized craftsman brown split-level concrete fiberboard gable roof idea in DC Metro
Mid-sized craftsman brown split-level concrete fiberboard gable roof idea in DC Metro
 Kelley Design Group

Walk up to the beautiful private courtyard entrance and the magnificent vista greets you - right at your front door. Your sight line runs through this open-design, modern home to the natural world unfurled before you; lush golf course below, the lake beyond.
 Design Elite
Another view of the front elevation.
Inspiration for a large transitional green two-story concrete fiberboard exterior home remodel in Other with a hip roof
Inspiration for a large transitional green two-story concrete fiberboard exterior home remodel in Other with a hip roof

Sponsored
Columbus, OH

Hope Restoration & General Contracting
Columbus Design-Build, Kitchen & Bath Remodeling, Historic Renovations
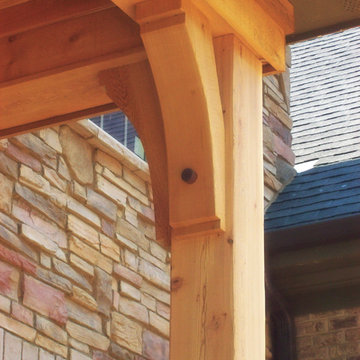 Southern Woodcraft & Design LLC
This Tuscany Collection corner brace adds rustic appeal with the exposed Walnut peg.
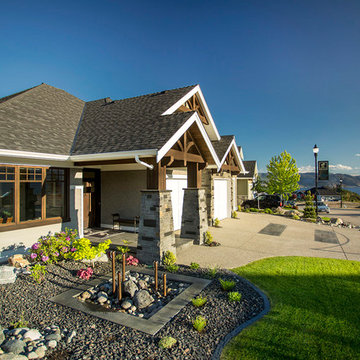
 Fawdry Homes Ltd
Mid-sized mountain style beige two-story mixed siding exterior home photo in Other with a shingle roof
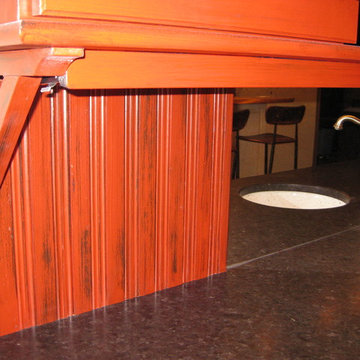
 Leslie Driscoll Design
Detail of the bar.
Inspiration for a large transitional l-shaped medium tone wood floor eat-in kitchen remodel in Bridgeport with granite countertops, stone tile backsplash, stainless steel appliances and an island
Inspiration for a large transitional l-shaped medium tone wood floor eat-in kitchen remodel in Bridgeport with granite countertops, stone tile backsplash, stainless steel appliances and an island


Sponsored
Columbus, OH


Structural Remodeling
Franklin County's Heavy Timber Specialists | Best of Houzz 2020!
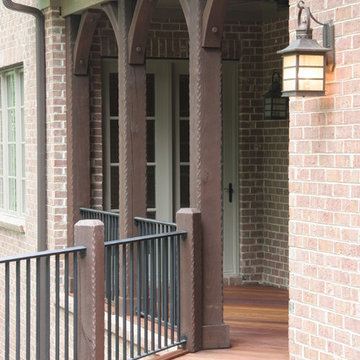
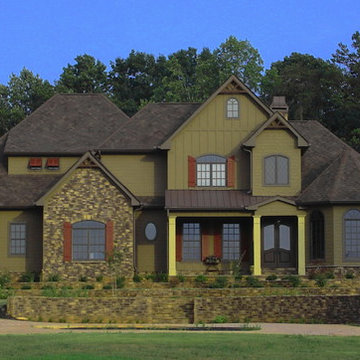
 Adrian S. Cutchshaw Architectural Design+Build
Example of a mid-sized arts and crafts green three-story mixed siding gable roof design in Atlanta
 kbh architects, ltd.

Located on a tight corner lot, the design of this addition left one wall standing and built a new home around it. The home fits wonderfully into a neighborhood full of mature trees and front porches. We placed generous porches on both the front and back of the house to maximize the owners' use of the lot. There's even a balcony off of the master bedroom with planters for herbs and flowers. The kitchen, though compact, is a chef's dream. There are also windows placed behind the upper cabinets to create a backlighting effect during the day and bring more natural light into the space. Here's what the owner had to say about the project:
38