
Search results for "Beam brackets" in Home Design Ideas
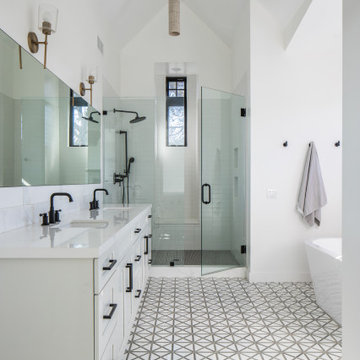
 sk7 design studios, inc.
Magnolia - Carlsbad, CA - 3,212 SF + 4BD + 3.5 BA
Architectural Style: Modern Farmhouse
Magnolia is a significant transformation of the owner's childhood home. Features like the steep 12:12 metal roofs softening to 3:12 pitches; soft arch shaped doug fir beams; custom designed double gable brackets; exaggerated beam extensions; a detached arched/ louvered carport marching along the front of the home; an expansive rear deck with beefy brick bases with quad columns, large protruding arched beams; an arched louvered structure centered on an outdoor fireplace; cased out openings and detailed trim work throughout the home; and many other architectural features have created a unique and elegant home along Highland Ave. in Carlsbad, California.

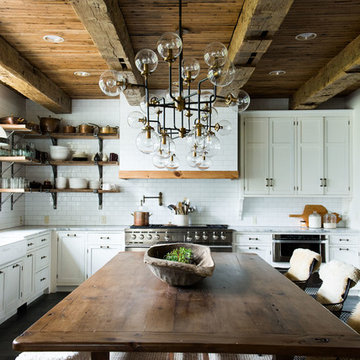
 Bilotta Kitchen & Home
While renovating their home located on a horse farm in Bedford, NY, it wasn’t surprising this husband and wife (who also is an equestrian) wanted their house to have a “barn feel”. To start, sourced reclaimed wood was used on the walls, floors and ceiling beams. This traditional kitchen, designed by Paulette Gambacorta, features Bilotta Collection cabinetry in a flush flat panel custom green paint with a glaze on maple. An added detail of a “crossbuck” end on the peninsula was custom made from reclaimed wood and inspired by the look of barn doors. Reclaimed wood shelves on iron brackets replaced upper cabinets for easy access. The marble countertops have a hand cut edge detail to resemble the look of when the stone was first quarried. An antique carpenter’s work bench was restored by the builder, for use as an island and extra work station. An apron front sink and a wains panel backsplash completed the barn look and feel.
Bilotta Designer: Paulette Gambacorta
Builder: Doug Slater, D.A.S. Custom Builders
Interior Designer: Reza Nouranian, Reza Nouranian Design, LLC
Architect: Rich Granoff
Photo Credit:Peter Krupenye

 CL Design-Build, Inc.
Covered deck for CL Design-Build Cavalcade Home "Farmstead".
Inspiration for a farmhouse backyard deck remodel in Chicago with a roof extension
Inspiration for a farmhouse backyard deck remodel in Chicago with a roof extension
Find the right local pro for your project

 Dan Nelson, Designs Northwest Architects
Example of an arts and crafts backyard deck design in Seattle with a roof extension


 Kinley Built
Large mountain style brown two-story stucco exterior home photo in Denver with a shingle roof
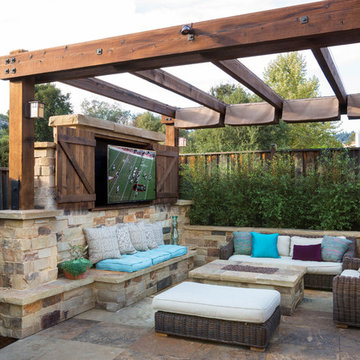
 West Bay Landscape Co.
John Benson Photography / SSA Landscape Architects
Patio - traditional patio idea in San Francisco
Patio - traditional patio idea in San Francisco

Sponsored
Columbus, OH

Structural Remodeling
Franklin County's Heavy Timber Specialists | Best of Houzz 2020!

 balance design studio
Jeff Roberts Imaging
Inspiration for a mid-sized timeless l-shaped light wood floor and brown floor eat-in kitchen remodel in Portland Maine with a farmhouse sink, glass-front cabinets, white cabinets, stainless steel appliances, an island, granite countertops and window backsplash
Inspiration for a mid-sized timeless l-shaped light wood floor and brown floor eat-in kitchen remodel in Portland Maine with a farmhouse sink, glass-front cabinets, white cabinets, stainless steel appliances, an island, granite countertops and window backsplash
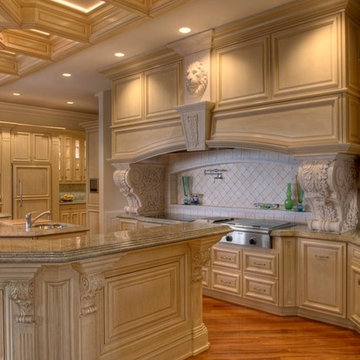
 Banner's Cabinets
This Banner's Cabinets kitchen is a sight to behold with dozens of decorative accent features such as the lion's head above the range hood to the many capitals, corbels, and fluted columns. The paneled beams in the tray ceiling above the island are designed to match the unique shape of the cabinetry below.
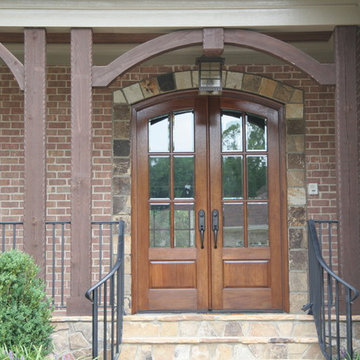
 Southern Woodcraft & Design LLC
Historically correct timber surfaces, pendant block, French corner bracing with exposed Walnut pegs enhance this distinctive entry
Example of a mountain style home design design in Raleigh
Example of a mountain style home design design in Raleigh
 sk7 design studios, inc.
Magnolia - Carlsbad, CA
3,000+ sf two-story home, 4 bedrooms, 3.5 baths, plus a connected two-stall garage/ exercise space with bonus room above.
Magnolia is a significant transformation of the owner's childhood home. Features like the steep 12:12 metal roofs softening to 3:12 pitches; soft arch-shaped doug fir beams; custom-designed double gable brackets; exaggerated beam extensions; a detached arched/ louvered carport marching along the front of the home; an expansive rear deck with beefy brick bases with quad columns, large protruding arched beams; an arched louvered structure centered on an outdoor fireplace; cased out openings, detailed trim work throughout the home; and many other architectural features have created a unique and elegant home along Highland Ave. in Carlsbad, CA.
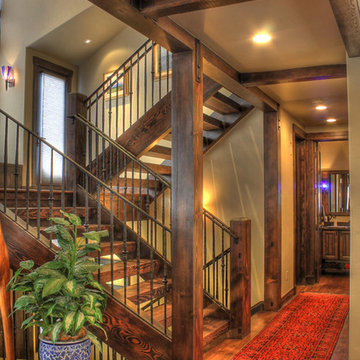
 Iron Forest Building Company
Photo Credit: TammiTPhotography
Example of a large mountain style wooden open staircase design in Denver
Example of a large mountain style wooden open staircase design in Denver

 CK Rogers Design. Build. Remodel.
Staying true to the Arts & Crafts style of the neighborhood, this front porch addition relocated the front door and created an outdoor entertaining space.
Austin Williams Photography www.facebook.com/awmassmediallc



 Cathy Kert Interiors | Allied ASID
Dan Cutrona
Living room library - mid-sized traditional enclosed vinyl floor living room library idea in Boston with white walls, a standard fireplace, a stone fireplace and no tv
Living room library - mid-sized traditional enclosed vinyl floor living room library idea in Boston with white walls, a standard fireplace, a stone fireplace and no tv

 DreamStyle Kitchens & Baths, LLC

Transitional l-shaped medium tone wood floor and brown floor kitchen photo in New York with shaker cabinets, white cabinets, gray backsplash, stainless steel appliances, an island and white countertops
 Lands End Development - Designers & Builders
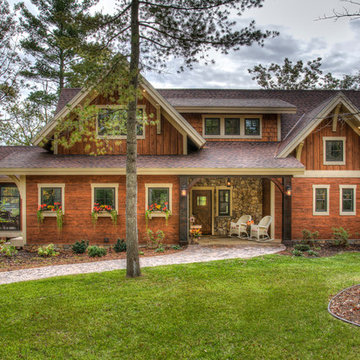
Large rustic brown two-story wood exterior home idea in Minneapolis with a shingle roof

 Design West

Living room - transitional open concept light wood floor living room idea in Miami with a bar, gray walls and a tile fireplace

 Terry and Terry Architecture

Main staircase near entry
Joe Fletcher
Small minimalist wooden floating open staircase photo in San Francisco
Small minimalist wooden floating open staircase photo in San Francisco
42