
Search results for "Beam brackets" in Home Design Ideas
 Southernwood Homes
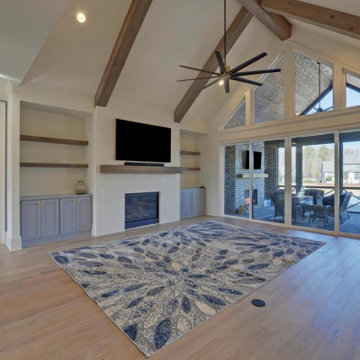
Nestled on a meticulously manicured lot in Flowery Branch, GA, this home boasts an elegant design that seamlessly marries aesthetic appeal with practicality. The exterior showcases a grand three-car garage and a multi-gable roof adorned with charming gabled brackets, featuring a striking combination of brick and shake siding.
As you step inside, barn-door style openings lead you into a delightful interior. The kitchen, thoughtfully positioned at varying angles for visual interest, boasts a delightful blend of custom white upper cabinets and gray lower cabinets. Stainless steel appliances and a butler’s pantry enhance the functionality of this culinary space. Hardwood floors grace the living areas, creating a warm and inviting ambiance.
The kitchen effortlessly flows into the family room, where an exposed beam vaulted ceiling adds character. A brick fireplace, built-in cabinets, and bookshelves contribute to the cozy atmosphere. Connecting seamlessly with the outdoors, the family room opens to an outdoor living space featuring an inviting fireplace, flagstone flooring, and a wood-inlaid vaulted ceiling.
The master bedroom is a retreat in itself, adorned with an exposed beam ceiling, hardwood flooring, and a generously sized walk-in closet complete with ample shelving, drawers, and hanging space. The master bath exudes luxury, offering his and her vanities, a walk-in shower, a standalone soaking tub, and a water closet.
Special features abound in this home, including a bonus/media room with its own wet bar, an office for added functionality, and a spacious mudroom to keep things organized. The outdoor living space is equally impressive, featuring a flagstone patio and a peanut-shaped in-ground pool complemented by an adjacent hot tub. This residence is a testament to thoughtful design, combining aesthetics with practical features to create a truly inviting and luxurious living space.

 Carroll by Design
This beautiful 11' triangle beam was pulled from an 1800's farmhouse in East Tennessee. It was hand-hewn with an axe and served as a linch-pin beam.
The beam is hung from an old rusty logging chain and suspended from custom hand-made brackets. The oversized vintage edison bulbs hang from copper wiring and are housed in hand-made copper sockets. This light can be hung indoors or outdoors.
 Albany Woodworks Inc
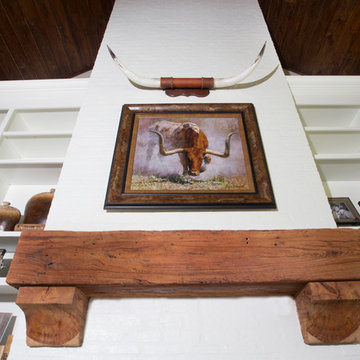
The homeowner created a custom rustic mantle piece out of a reclaimed beam with original patina to add natural components to the living room.
Example of a mountain style living room design in New Orleans
Example of a mountain style living room design in New Orleans
Find the right local pro for your project
 Southernwood Homes
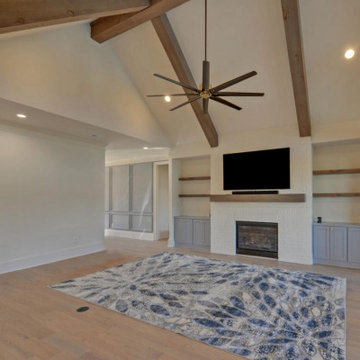
Nestled on a meticulously manicured lot in Flowery Branch, GA, this home boasts an elegant design that seamlessly marries aesthetic appeal with practicality. The exterior showcases a grand three-car garage and a multi-gable roof adorned with charming gabled brackets, featuring a striking combination of brick and shake siding.
As you step inside, barn-door style openings lead you into a delightful interior. The kitchen, thoughtfully positioned at varying angles for visual interest, boasts a delightful blend of custom white upper cabinets and gray lower cabinets. Stainless steel appliances and a butler’s pantry enhance the functionality of this culinary space. Hardwood floors grace the living areas, creating a warm and inviting ambiance.
The kitchen effortlessly flows into the family room, where an exposed beam vaulted ceiling adds character. A brick fireplace, built-in cabinets, and bookshelves contribute to the cozy atmosphere. Connecting seamlessly with the outdoors, the family room opens to an outdoor living space featuring an inviting fireplace, flagstone flooring, and a wood-inlaid vaulted ceiling.
The master bedroom is a retreat in itself, adorned with an exposed beam ceiling, hardwood flooring, and a generously sized walk-in closet complete with ample shelving, drawers, and hanging space. The master bath exudes luxury, offering his and her vanities, a walk-in shower, a standalone soaking tub, and a water closet.
Special features abound in this home, including a bonus/media room with its own wet bar, an office for added functionality, and a spacious mudroom to keep things organized. The outdoor living space is equally impressive, featuring a flagstone patio and a peanut-shaped in-ground pool complemented by an adjacent hot tub. This residence is a testament to thoughtful design, combining aesthetics with practical features to create a truly inviting and luxurious living space.
 Carroll by Design
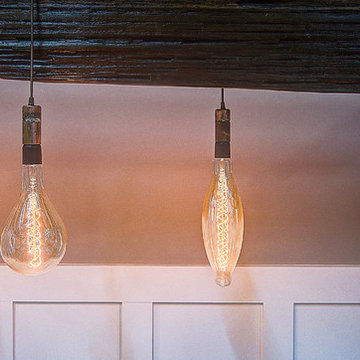
This beautiful 11' triangle beam was pulled from an 1800's farmhouse in East Tennessee. It was hand-hewn with an axe and served as a linch-pin beam.
The beam is hung from an old rusty logging chain and suspended from custom hand-made brackets. The oversized vintage edison bulbs hang from copper wiring and are housed in hand-made copper sockets. This light can be hung indoors or outdoors.
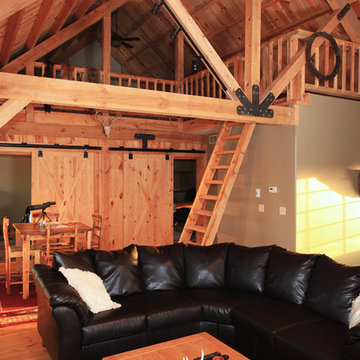
 Sand Creek Post & Beam
Sand Creek Post & Beam Traditional Wood Barns and Barn Homes
Learn more & request a free catalog: www.sandcreekpostandbeam.com
Cottage living room photo in Other
Cottage living room photo in Other



 sk7 design studios, inc.
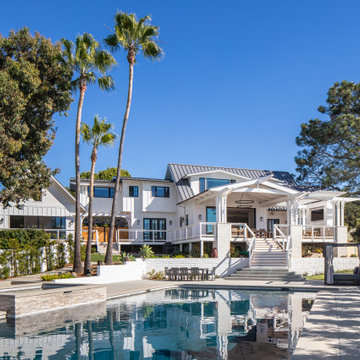
Magnolia - Carlsbad, CA - 3,212 SF + 4BD + 3.5 BA
Architectural Style: Modern Farmhouse
Magnolia is a significant transformation of the owner's childhood home. Features like the steep 12:12 metal roofs softening to 3:12 pitches; soft arch shaped doug fir beams; custom designed double gable brackets; exaggerated beam extensions; a detached arched/ louvered carport marching along the front of the home; an expansive rear deck with beefy brick bases with quad columns, large protruding arched beams; an arched louvered structure centered on an outdoor fireplace; cased out openings and detailed trim work throughout the home; and many other architectural features have created a unique and elegant home along Highland Ave. in Carlsbad, California.
 Dawn Hearn Interior Design
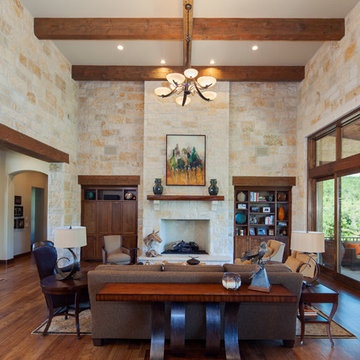
This two story great room features linestone walls, a mesquite mantel, wood beams, and Hubbardton Forge lighting.Painting is by artist Jean Richardson. Tre Dunham with Fine Focus Photography

 Gesang Remodeling
Inspiration for a mid-sized contemporary formal and enclosed carpeted living room remodel in Seattle with beige walls, a standard fireplace, a stone fireplace and a wall-mounted tv

 Naturalwalls
It's hard to miss the gorgeous rocker in this photo. Sam Maloof? The subtle patina of the clay walls is also apparent. The built in, low cabinets are beautifully done.
Photo: Art Gray

 Highland Builders LLC
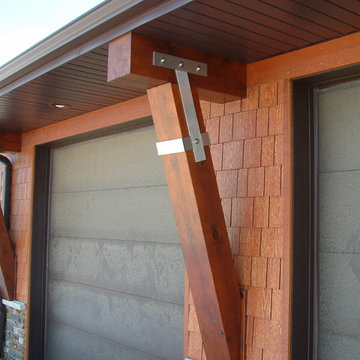
Modern mountain aesthetic in this fully exposed custom designed ranch. Exterior brings together lap siding and stone veneer accents with welcoming timber columns and entry truss. Garage door covered with standing seam metal roof supported by brackets. Large timber columns and beams support a rear covered screened porch. (Ryan Hainey)
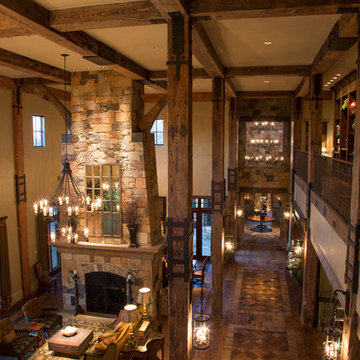
 Collaborative Design Group-Architects & Interiors
A two story great room featuring beams, inlayed flooring with brick and ant. wood.
Inspiration for a rustic hallway remodel in Houston
Inspiration for a rustic hallway remodel in Houston

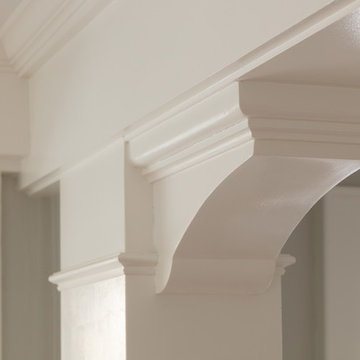
 Thorson Restoration & Construction
Kyle J. Caldwell Photography
Staircase - transitional staircase idea in Boston
Staircase - transitional staircase idea in Boston
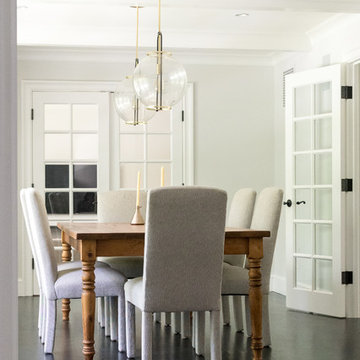
 Daniel Contelmo Architects
The dining room was remodeled with glass French doors that open to the entry, kitchen, and family room.
Photographer: Daniel Contelmo Jr.
Example of a mid-sized transitional dark wood floor and brown floor enclosed dining room design in New York with beige walls and no fireplace
Example of a mid-sized transitional dark wood floor and brown floor enclosed dining room design in New York with beige walls and no fireplace
 Helman Sechrist Stoelting Architecture
Inspiration for a rustic one-story concrete fiberboard exterior home remodel in Chicago
 Lorimer Building Co.
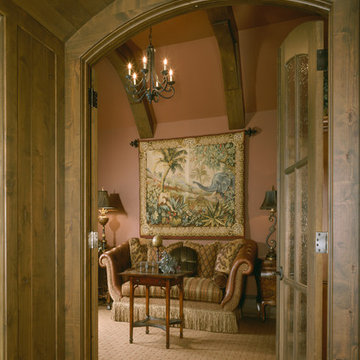
This stunning library has two arched six-light doors with seeded glass, a barreled ceiling entrance, alderwood beams and brackets (English Cotswolds inspired brackets) and substantial baseboards and wood trim.

Sponsored
Sunbury, OH

J.Holderby - Renovations
Franklin County's Leading General Contractors - 2X Best of Houzz!
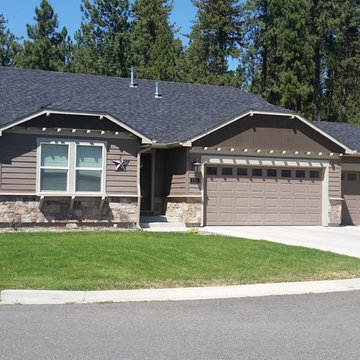
 Spokane House Plans, Inc
Builder - George Paras
Inspiration for a craftsman one-story mixed siding exterior home remodel in Seattle
Inspiration for a craftsman one-story mixed siding exterior home remodel in Seattle
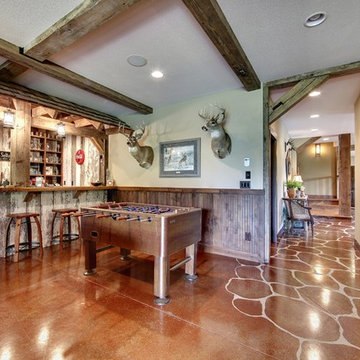
 Divine Custom Homes
Photos by SpaceCrafting
Mountain style walk-out concrete floor and brown floor basement photo in Minneapolis with brown walls
Mountain style walk-out concrete floor and brown floor basement photo in Minneapolis with brown walls
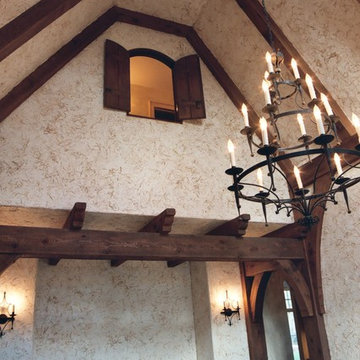 Lorimer Building Co.
This grand yet cosy room features extensive use of textured plaster walls, and a charming Juliet window to overlook into the room. The ceilings are elevated and accented with wood beams.
44