
Search results for "Beam brackets" in Home Design Ideas
 Arciform

Custom divided lite clerestory window sash give the built in pantry shelves an old time grocery storefront feeling. A galvanized steel chalkboard give the family a place to record adventures.... and the day's marching orders. Photos by Photo Art Portraits
 Penny Lane Home Builders, LLC
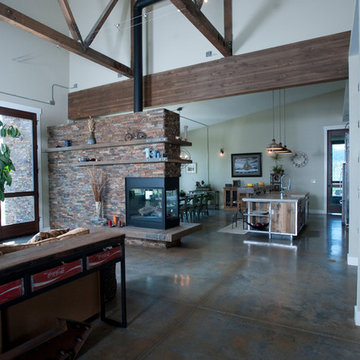
Stacked stone fireplace with glu-lam mantel & steel brackets and open floor plan with concrete floors
Photography by Lynn Donaldson
Example of a large urban open concept concrete floor living room design in Other with gray walls, a two-sided fireplace, a stone fireplace and no tv
Example of a large urban open concept concrete floor living room design in Other with gray walls, a two-sided fireplace, a stone fireplace and no tv
 Hardin Creek Timberframe
Sid Greene

Custom adirondack construction located in a Bob Timberlake development in the heart of the Blue Ridge Mountains. Featuring exposed timber frame trusses, poplar bark siding, woven twig handrail, and various other rustic elements.
Find the right local pro for your project
 Priestley + Associates Architecture
Karin Lidbeck-Brent

Inspiration for a craftsman single front door remodel in Boston with a red front door
Inspiration for a craftsman single front door remodel in Boston with a red front door

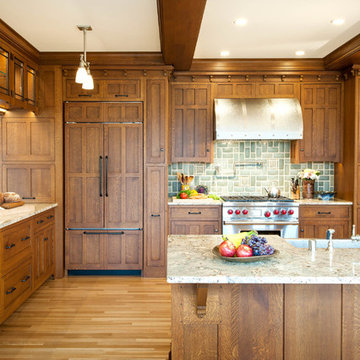
 Crown Point Cabinetry
This stunning home features custom Crown Point cabinetry in the kitchen. Design details include appliance panels, finished ends, finished interiors, specialty leaded glass doors, furniture ends, knee brackets, custom wainscoting with specialty glass, pegged doors and drawer fronts, Arts & Crafts moulding & brackets, as well as custom beam coverings.
Wood: Quartersawn White Oak & Maple
Finish: Vintage Dawn Stain & Cottage Cream Paint
Doors: Craftsman with Pegs
Photo by Crown Point Cabinetry

 Highland Builders LLC
Modern mountain aesthetic in this fully exposed custom designed ranch. Exterior brings together lap siding and stone veneer accents with welcoming timber columns and entry truss. Garage door covered with standing seam metal roof supported by brackets. Large timber columns and beams support a rear covered screened porch. (Ryan Hainey)



 Arrigoni Woods, Inc.
A luxury residence in Vail, Colorado featuring wire-brushed Bavarian Oak wide-plank wood floors in a custom finish and reclaimed sunburnt siding on the ceiling.
Arrigoni Woods specializes in wide-plank wood flooring, both recycled and engineered. Our wood comes from old-growth Western European forests that are sustainably managed. Arrigoni's uniquely engineered wood (which has the look and feel of solid wood) features a trio of layered engineered planks, with a middle layer of transversely laid vertical grain spruce, providing a solid core.
This gorgeous mountain modern home was completed in the Fall of 2014. Using only the finest of materials and finishes, this home is the ultimate dream home.
Photographer: Kimberly Gavin
 Kim Grant Design Inc
Kim Grant, Architect; Paul Schatz, Interior Designer, Interior Design Imports
Gail Owens, Photographer
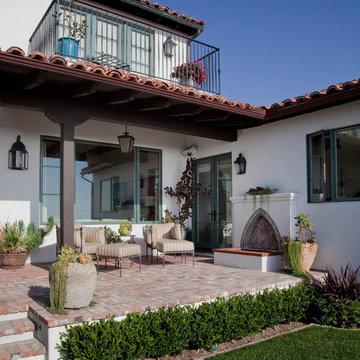
Mid-sized tuscan backyard brick patio photo in San Diego with a roof extension
Mid-sized tuscan backyard brick patio photo in San Diego with a roof extension
 Manomin Resawn Timbers
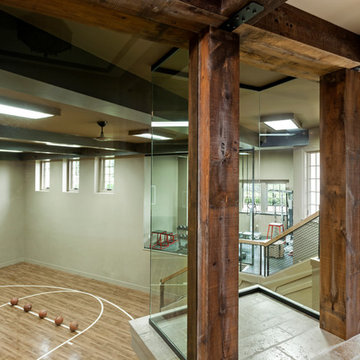
Reclaimed wood timber posts and header beams frame the glass wall overlooking this luxury indoor basketball and sport court, bringing warmth, texture, and material richness to a high volume space that could easily feel cold and industrial. The dark chocolate brown tones, deep checking, and heavily weathered surface of these old growth hardwoods create a striking contrast against the steel angle bracket connections and the clean glass walls.
This install shows that reclaimed wood is not limited to living rooms and dining rooms. Large scale recreational spaces, home gyms, and sport courts are an uncommon and dramatic application for reclaimed timber framing, and the results speak for themselves. At Manomin Resawn Timbers, every piece goes through a detailed process of denailing, kiln drying, and precision milling so that antique character is preserved while performing beautifully in any application.
Whether you are a homebuilder, a home remodeling contractor, or a homeowner looking to bring reclaimed wood into a sport court, home gym, or large scale recreational space, Manomin Resawn Timbers has been helping people discover the antique charm of reclaimed wood since 2002. We serve homebuilders, contractors, and designers across the country. Visit our showroom in Hugo, MN or reach out to us with a call or a message to get started.
Image via Landmark Photography
 Archer & Buchanan Architecture, Ltd.
Angle Eye Photography
Port Construction Co.
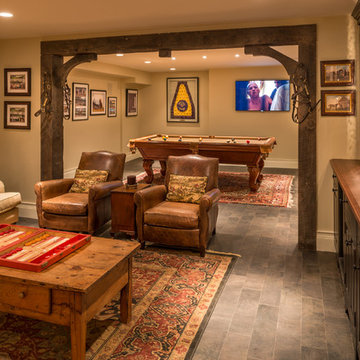
Inspiration for a large enclosed slate floor game room remodel in Philadelphia with beige walls, no fireplace and a wall-mounted tv
Inspiration for a large enclosed slate floor game room remodel in Philadelphia with beige walls, no fireplace and a wall-mounted tv
 Broadway Design Build
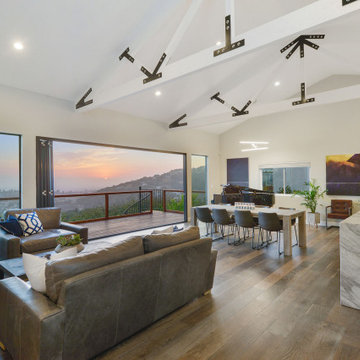
Living room - large modern open concept dark wood floor, brown floor and exposed beam living room idea in San Francisco
 Helman Sechrist Stoelting Architecture
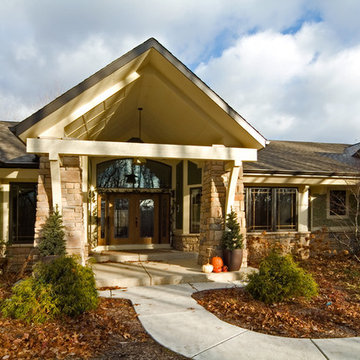
Mid-sized craftsman green one-story concrete fiberboard exterior home idea in Chicago

 Earthway Enterprises, Inc
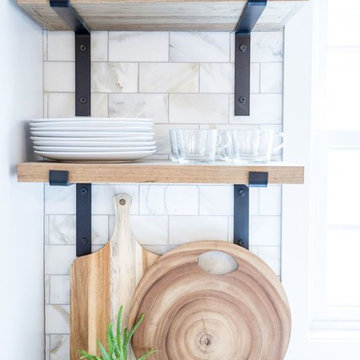
Open concept kitchen - large transitional l-shaped medium tone wood floor and brown floor open concept kitchen idea in Kansas City with an undermount sink, shaker cabinets, white cabinets, quartz countertops, white backsplash, marble backsplash, stainless steel appliances, an island and white countertops
 Manomin Resawn Timbers

This rustic great room brings together four Manomin products in one stunning interior. Hand Hewn Timber trusses span the vaulted ceiling, displaying the heavy checking, adze marks, and naturally aged patina that only comes from old growth hardwoods salvaged in neighboring Wisconsin. Reclaimed wood ceiling paneling fills the space between the trusses, completing a ceiling that feels like it has been there for generations.
At the center of the room, a solid reclaimed beam fireplace mantel with corbel supports crowns a full height stacked stone surround, turning the hearth into the centerpiece it deserves to be. The deep warm tones and handworked texture of the wood pull the whole room together.
Whether you are a homebuilder, a home remodeling contractor, or a homeowner looking to bring reclaimed wood into a great room, living room, or custom interior, Manomin Resawn Timbers has been helping people discover the antique charm of reclaimed wood since 2002. We serve homebuilders, contractors, and designers across the country. Visit our showroom in Hugo, MN or reach out to us with a call or a message to get started.
 Highland Builders LLC
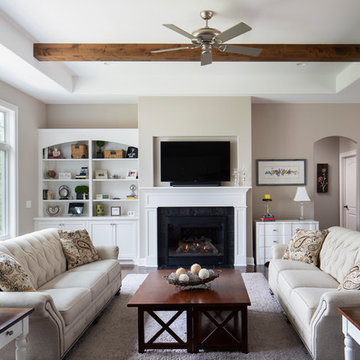
Raised ceiling with stained knotty alder beams which coordinate the stain character grade hickory hardwood floor adds interest to the painted millwork. Custom arched designed flat panel white painted cabinetry side the center painted wood fireplace mantel. (Ryan Hainey)
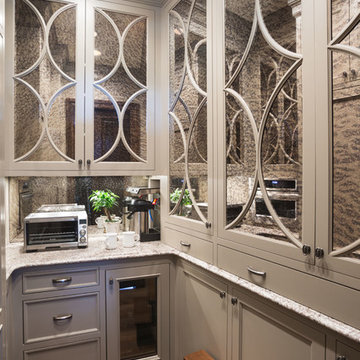
 John Kraemer & Sons
Builder: John Kraemer & Sons | Design: Murphy & Co. Design | Interiors: Manor House Interior Design | Landscaping: TOPO | Photography: Landmark Photography

Sponsored
Columbus, OH

Hope Restoration & General Contracting
Columbus Design-Build, Kitchen & Bath Remodeling, Historic Renovations
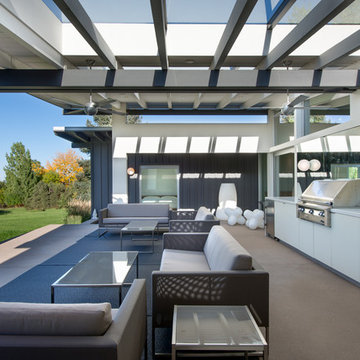
 Nest Architectural Design, Inc.
Photography: Daniel O'Connor Photography
Interior Design: Mellin Interiors / Heidi Mellin
Construction: Old Greenwich Builders
Engineer: Malouff Engineering

 Custom Design/Build, Inc.
Bathroom - 1950s 3/4 beige tile beige floor bathroom idea in Detroit with flat-panel cabinets, brown cabinets, a one-piece toilet, beige walls, a vessel sink, glass countertops and white countertops

 Faure Halvorsen Architects
Inspiration for a large rustic l-shaped medium tone wood floor, brown floor and wood ceiling open concept kitchen remodel in Other with a double-bowl sink, flat-panel cabinets, light wood cabinets, granite countertops, wood backsplash, paneled appliances, an island and blue countertops
45