
Search results for "Beam brackets" in Home Design Ideas
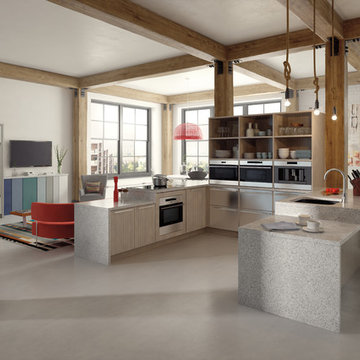
 Sub-Zero, Wolf, and Cove
Entertain elegantly in a space that flows seamlessly from one room to the next. Pioneering refrigeration, precision cooking, and spotlessly clean and dry dishes are possible without compromising the aesthetics of your home. Discover the vast range of sizes, styles, finishes, and kitchens possible with Sub-Zero, Wolf, and Cove.
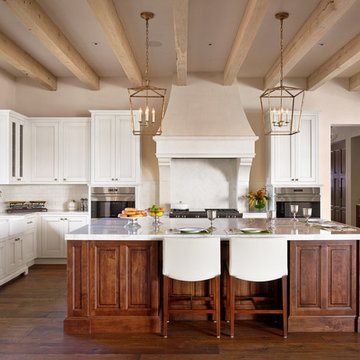
 JEI Design
Example of a large tuscan l-shaped dark wood floor and brown floor open concept kitchen design in Austin with a farmhouse sink, shaker cabinets, white cabinets, white backsplash, subway tile backsplash, stainless steel appliances, an island and white countertops

 Amanda Kirkpatrick Photography
Living room - contemporary dark wood floor and brown floor living room idea in New York with white walls and a wall-mounted tv
Find the right local pro for your project

 Norcross Supply Company
Under Construction (No Finish)
Photo Credit: ProWood Market
Inspiration for a mid-sized craftsman backyard patio remodel in Atlanta with a gazebo
Inspiration for a mid-sized craftsman backyard patio remodel in Atlanta with a gazebo
 Remedy Design
Rebecca Westover

Example of a beach style open concept light wood floor family room design in Salt Lake City with white walls, a standard fireplace, a stone fireplace and a wall-mounted tv
Example of a beach style open concept light wood floor family room design in Salt Lake City with white walls, a standard fireplace, a stone fireplace and a wall-mounted tv
 J Marhofer Construction Inc.
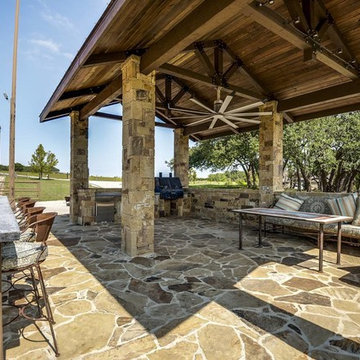
Custom covered outdoor living area with built in outdoor kitchen & bar. Handmade trusses & beam brackets. Fag stone floor. Oklahoma stone columns.
 Wilson Lighting

Transitional formal and open concept dark wood floor and brown floor living room photo in St Louis with beige walls, a standard fireplace, a stone fireplace and no tv


 Miller-Roodell Architects Ltd
David Marlow

Mountain style medium tone wood floor and brown floor seated home bar photo in Other with black countertops
Mountain style medium tone wood floor and brown floor seated home bar photo in Other with black countertops
 Fairview Custom Homes
Fairview Builders, LLC

Mid-sized mountain style light wood floor living room photo in Other with a tv stand
Mid-sized mountain style light wood floor living room photo in Other with a tv stand
 Caitlin Antje LLC
Monarch Interiors | Photo by Caitlin Antje LLC
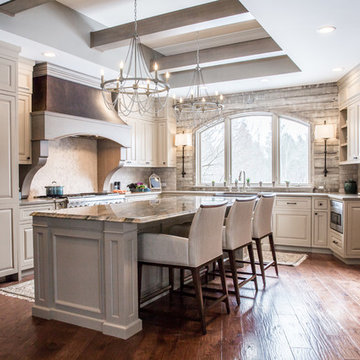
Elegant u-shaped medium tone wood floor kitchen photo in Cleveland with raised-panel cabinets, beige cabinets, gray backsplash, paneled appliances, an island and gray countertops
Elegant u-shaped medium tone wood floor kitchen photo in Cleveland with raised-panel cabinets, beige cabinets, gray backsplash, paneled appliances, an island and gray countertops
 Pasquale Design Associates, Inc.
Chibi Moku

Mid-sized transitional open concept and formal dark wood floor and brown floor living room photo in Tampa with gray walls, a wall-mounted tv, a standard fireplace and a wood fireplace surround
Mid-sized transitional open concept and formal dark wood floor and brown floor living room photo in Tampa with gray walls, a wall-mounted tv, a standard fireplace and a wood fireplace surround
 Kimberly Mockert
Matthew Niemann Photography
www.matthewniemann.com

Home office library - mediterranean freestanding desk dark wood floor home office library idea in Other with gray walls
Home office library - mediterranean freestanding desk dark wood floor home office library idea in Other with gray walls
 Louise Stapleton Interiors
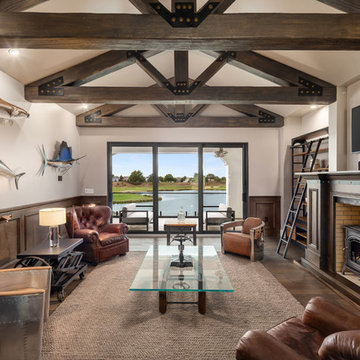
Example of a trendy enclosed dark wood floor and brown floor living room design in Orlando with beige walls, a wood stove and a wall-mounted tv

Sponsored
Delaware, OH

Buckeye Basements, Inc.
Central Ohio's Basement Finishing ExpertsBest Of Houzz '13-'21
 Glacier View Studio
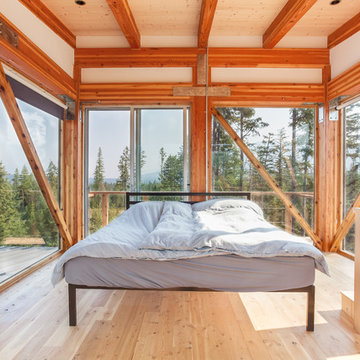
Inspiration for a contemporary light wood floor and beige floor bedroom remodel in Other with white walls
 Blackbox design studios
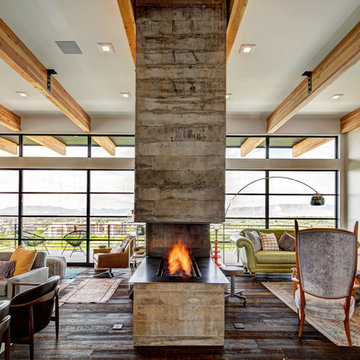
Living room - 1960s open concept dark wood floor living room idea in Salt Lake City with gray walls and a two-sided fireplace
 Melisa Clement Designs
Twist Tours Photography, Contemporary whole-house remodel by Melisa Clement Designs

Example of a cottage freestanding desk brown floor study room design in Austin with brown walls
Example of a cottage freestanding desk brown floor study room design in Austin with brown walls
 MartinPatrick 3

Mid-sized transitional l-shaped dark wood floor and brown floor kitchen photo in Minneapolis with recessed-panel cabinets, gray cabinets, marble countertops, an island and white countertops


 EcoCraft Homes
Following the immense success of the original EcoMod Home, EcoMod 2.0 takes modern urban construction to a whole new level. Featuring luxe outdoor spaces at every level, this 3 bedroom, 2.5 bathroom, 2500 square foot home is redefining the way we live and entertain. The first floor is flooded with natural light and features a massive architectural beam which supports the 3 stories above and allows the first floor to be completely free of interior walls. An open switch back stair provides efficient movement between floors and offers unobstructed views throughout the house. The master suite opens to a generous private balcony, and the third floor wrap around deck features overhead doors which create an indoor outdoor connection that is second to none. Call 1-800-274-6198 to start custom designing your dream luxury home today.
 Lowell Custom Homes
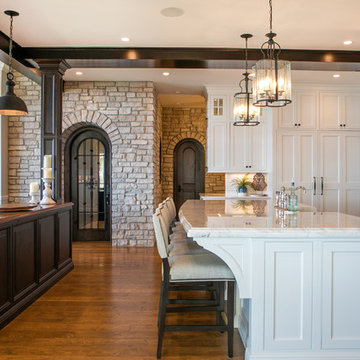
LOWELL CUSTOM HOMES Lake Geneva, WI., - This Queen Ann Shingle is a very special place for family and friends to gather. Designed with distinctive New England character this home generates warm welcoming feelings and a relaxed approach to entertaining.
 Naturalwalls

A minimal, but warm kitchen design.
Photo: Art Gray
Example of a trendy galley kitchen design in Los Angeles with flat-panel cabinets, black cabinets and an island
Example of a trendy galley kitchen design in Los Angeles with flat-panel cabinets, black cabinets and an island
5