
Search results for "Beam brackets" in Home Design Ideas

 A.Jennison Interiors
Photo - Jessica Glynn Photography
Open concept kitchen - large transitional galley light wood floor and beige floor open concept kitchen idea in New York with a farmhouse sink, open cabinets, white backsplash, subway tile backsplash, stainless steel appliances, an island, black cabinets and wood countertops
Open concept kitchen - large transitional galley light wood floor and beige floor open concept kitchen idea in New York with a farmhouse sink, open cabinets, white backsplash, subway tile backsplash, stainless steel appliances, an island, black cabinets and wood countertops

 Chelsea Court Designs
Example of a large trendy l-shaped dark wood floor and brown floor kitchen design in San Francisco with a farmhouse sink, beaded inset cabinets, white cabinets, marble countertops, white backsplash, an island, stone slab backsplash and paneled appliances
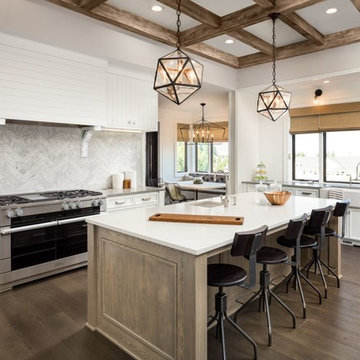
 Ekena Millwork
Country dark wood floor and brown floor kitchen photo in New Orleans with an undermount sink, recessed-panel cabinets, white cabinets, multicolored backsplash, stainless steel appliances, an island and gray countertops
Find the right local pro for your project
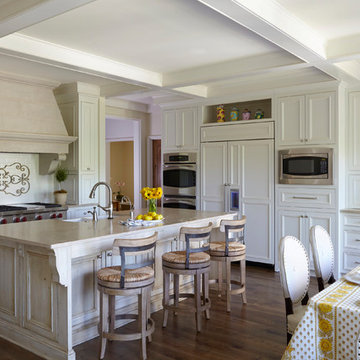
 Adams Gerndt Design Group
Inspiration for a timeless medium tone wood floor eat-in kitchen remodel in Birmingham with recessed-panel cabinets, white cabinets, white backsplash, subway tile backsplash, paneled appliances and an island

 Carolina Timberworks
White Oak
© Carolina Timberworks
Inspiration for a huge rustic slate floor entryway remodel in Charlotte with beige walls and a glass front door
Inspiration for a huge rustic slate floor entryway remodel in Charlotte with beige walls and a glass front door

 Sand Creek Post & Beam
Sand Creek Post & Beam Traditional Wood Barns and Barn Homes
Learn more & request a free catalog: www.sandcreekpostandbeam.com
Single front door - rustic single front door idea in Other with a red front door
Single front door - rustic single front door idea in Other with a red front door

 Edgewater Design Group
We were hired to add space to their cottage while still maintaining the current architectural style. We enlarged the home's living area, created a larger mudroom off the garage entry, enlarged the screen porch and created a covered porch off the dining room and the existing deck was also enlarged. On the second level, we added an additional bunk room, bathroom, and new access to the bonus room above the garage. The exterior was also embellished with timber beams and brackets as well as a stunning new balcony off the master bedroom. Trim details and new staining completed the look.
- Jacqueline Southby Photography



 Home Designing Service, Ltd.
This luxury home was designed to specific specs for our client. Every detail was meticulously planned and designed with aesthetics and functionality in mind. Includes a custom, ornate wooden bar and coffered ceilings.
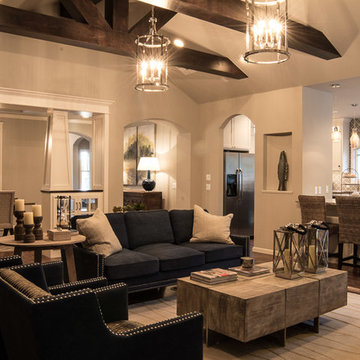
 McCaleb Homes
Ann Sherman
visit home at: http://goo.gl/LtGfbJ
Inspiration for a mid-sized craftsman open concept and formal medium tone wood floor and brown floor living room remodel in Oklahoma City with beige walls, a standard fireplace, a stone fireplace and no tv
Inspiration for a mid-sized craftsman open concept and formal medium tone wood floor and brown floor living room remodel in Oklahoma City with beige walls, a standard fireplace, a stone fireplace and no tv
 Chelsea Court Designs
Large trendy l-shaped dark wood floor and brown floor kitchen photo in San Francisco with a farmhouse sink, beaded inset cabinets, white cabinets, marble countertops, white backsplash, stone slab backsplash, paneled appliances and an island

 Glacier View Studio
Entryway - contemporary gray floor entryway idea in Other with a metal front door
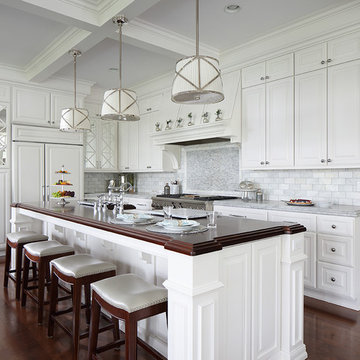
 Colby Construction
Tricia Shay Photography
Example of a country l-shaped medium tone wood floor and brown floor kitchen design in Milwaukee with a farmhouse sink, raised-panel cabinets, white cabinets, gray backsplash, paneled appliances, an island and gray countertops
Example of a country l-shaped medium tone wood floor and brown floor kitchen design in Milwaukee with a farmhouse sink, raised-panel cabinets, white cabinets, gray backsplash, paneled appliances, an island and gray countertops
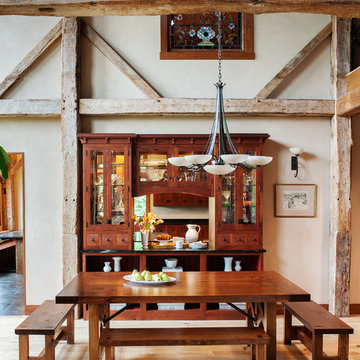
 Crown Point Cabinetry
This spectacular barn home features custom cabinetry in the kitchen, office, four bathrooms including the master and the laundry room. Design details include glass doors, finished ends, finished interiors, furniture ends, knee brackets, wainscotings, pegged doors and drawer fronts, Arts & Crafts moulding and brackets, designer clipped stiles, mission plank interior backs, solid wood tops, valances, towel bars and more!
Kitchen
Wood: Knotty Cherry & Maple
Finish: Candlelight Stain, Natural & Barn Red over Pitch Black Milk Paint, Burnished.
Doors: Craftsman with pegs
Photo Credit: Crown Point Cabinetry

Sponsored
Columbus, OH

Structural Remodeling
Franklin County's Heavy Timber Specialists | Best of Houzz 2020!

 Shannon Callaghan Interior Design
Large mountain style u-shaped medium tone wood floor and brown floor eat-in kitchen photo in Other with an undermount sink, raised-panel cabinets, medium tone wood cabinets, stainless steel appliances, granite countertops, an island, multicolored backsplash and stone tile backsplash

 Nicola's Home
Beach style single-wall home bar photo in Portland Maine with no sink, shaker cabinets, medium tone wood cabinets, wood countertops and white backsplash

 Georgia Coast Design & Construction
Georgia Coast Design & Construction - Southern Living Custom Builder Showcase Home at St. Simons Island, GA
Built on a one-acre, lakefront lot on the north end of St. Simons Island, the Southern Living Custom Builder Showcase Home is characterized as Old World European featuring exterior finishes of Mosstown brick and Old World stucco, Weathered Wood colored designer shingles, cypress beam accents and a handcrafted Mahogany door.
Inside the three-bedroom, 2,400-square-foot showcase home, Old World rustic and modern European style blend with high craftsmanship to create a sense of timeless quality, stability, and tranquility. Behind the scenes, energy efficient technologies combine with low maintenance materials to create a home that is economical to maintain for years to come. The home's open floor plan offers a dining room/kitchen/great room combination with an easy flow for entertaining or family interaction. The interior features arched doorways, textured walls and distressed hickory floors.
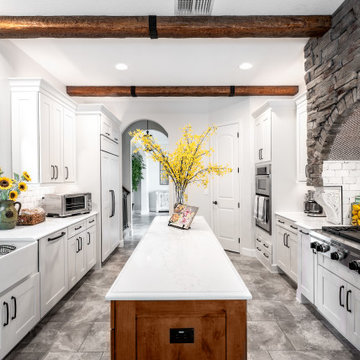
 Hyde Park Renovations
Photos by Project Focus Photography
Example of a large transitional porcelain tile and gray floor enclosed kitchen design in Tampa with a farmhouse sink, shaker cabinets, white cabinets, quartz countertops, white backsplash, stainless steel appliances, an island and white countertops
Example of a large transitional porcelain tile and gray floor enclosed kitchen design in Tampa with a farmhouse sink, shaker cabinets, white cabinets, quartz countertops, white backsplash, stainless steel appliances, an island and white countertops


 Francois & Co
Each and every one of the François & Co. Period Reproduction pieces is born from the original antique – “The Master Piece”. We scrupulously follow molding techniques and the exacting processes used by museums to capture and preserve the integrity of master works of all kinds. We “seal” details down to the tiniest blemish —a labor-intensive process our skilled mold makers follow to deliver a product that is a beautiful thumbprint from the original artist.
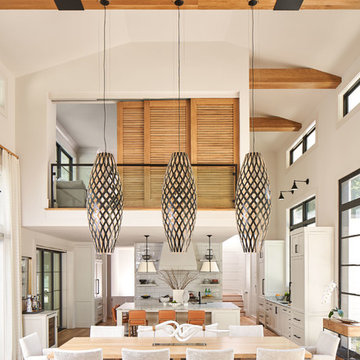
 Kingswood Custom Homes
Transitional medium tone wood floor and brown floor kitchen/dining room combo photo in Charlotte with white walls
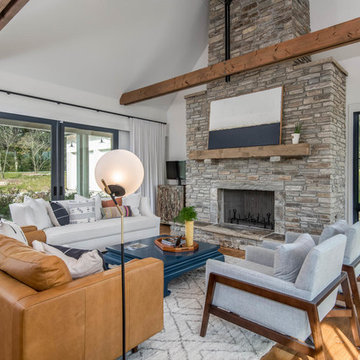
 Kat & Klove
Example of a country open concept medium tone wood floor and brown floor living room design in Other with white walls, a standard fireplace and a stone fireplace
4