
Search results for "Beam brackets" in Home Design Ideas

 Benvenuti and Stein
Northfield, IL kitchen remodel has an open floor plan which allows for better daylight dispursement. Defining the kitchen, dining, and sitting room space by varying ceiling design and open cabinetry makes the rooms more spacious, yet each space remains well defined. The added skylights in the hall gave natural light in the interior hallway as well as down the lower level stairway. The updated closets and baths use every inch wisely and the visual sight lines throughout are crisp and clean.
Norman Sizemore Photography

 Shannon Callaghan Interior Design
Large mountain style u-shaped medium tone wood floor and brown floor eat-in kitchen photo in Other with an undermount sink, raised-panel cabinets, medium tone wood cabinets, stainless steel appliances, granite countertops, an island, multicolored backsplash and stone tile backsplash

 Davis Frame Company
This timber frame great room features a barn style design, creating simplicity, warmth and old world New England charm. The stone fireplace adds to the ambiance of this Vermont Barn Home.
Find the right local pro for your project

 Sand Creek Post & Beam
Sand Creek Post & Beam traditional wood barn used as a garage with a party loft / guest house. For more photos visit us at www.sandcreekpostandbeam.com or check us out on Facebook at www.facebook.com/SandCreekPostandBeam

 Locati Architects
Roger Wade Studio
Eat-in kitchen - rustic eat-in kitchen idea in Other with glass-front cabinets, beige cabinets, beige backsplash and stainless steel appliances
Eat-in kitchen - rustic eat-in kitchen idea in Other with glass-front cabinets, beige cabinets, beige backsplash and stainless steel appliances

 Catherine Renae Thomas Design Co.
Photo: Brian Barkley © 2015 Houzz
Family room - traditional multicolored floor family room idea in Other with beige walls
Family room - traditional multicolored floor family room idea in Other with beige walls

 Cabinetology
Enclosed kitchen - mid-sized traditional galley light wood floor and beige floor enclosed kitchen idea in Denver with recessed-panel cabinets, medium tone wood cabinets, stainless steel appliances, an island, a farmhouse sink and marble countertops



 Alan Mascord Design Associates Inc
View the house plans at:
http://houseplans.co/house-plans/2472
Photos by Bob Greenspan

 Crown Point Cabinetry
This spectacular barn home features custom cabinetry in the kitchen, office, four bathrooms including the master and the laundry room. Design details include glass doors, finished ends, finished interiors, furniture ends, knee brackets, wainscotings, pegged doors and drawer fronts, Arts & Crafts moulding and brackets, designer clipped stiles, mission plank interior backs, solid wood tops, valances, towel bars and more!
Kitchen
Wood: Knotty Cherry & Maple
Finish: Candlelight Stain, Natural & Barn Red over Pitch Black Milk Paint, Burnished.
Doors: Craftsman with pegs
Photo Credit: Crown Point Cabinetry

 EcoCraft Homes
Following the immense success of the original EcoMod Home, EcoMod 2.0 takes modern urban construction to a whole new level. Featuring luxe outdoor spaces at every level, this 3 bedroom, 2.5 bathroom, 2500 square foot home is redefining the way we live and entertain. The first floor is flooded with natural light and features a massive architectural beam which supports the 3 stories above and allows the first floor to be completely free of interior walls. An open switch back stair provides efficient movement between floors and offers unobstructed views throughout the house. The master suite opens to a generous private balcony, and the third floor wrap around deck features overhead doors which create an indoor outdoor connection that is second to none. Call 1-800-274-6198 to start custom designing your dream luxury home today.

 Granoff Architects
double height space
Living room - large cottage formal dark wood floor living room idea in New York with white walls, a standard fireplace, a stone fireplace and no tv
Living room - large cottage formal dark wood floor living room idea in New York with white walls, a standard fireplace, a stone fireplace and no tv

 Dettaglio Interior Design
Photo Credit: Inckx
Inspiration for a large southwestern open concept family room remodel in Phoenix with a standard fireplace, a wall-mounted tv, beige walls and a plaster fireplace
Inspiration for a large southwestern open concept family room remodel in Phoenix with a standard fireplace, a wall-mounted tv, beige walls and a plaster fireplace

 Daniel Contelmo Architects
The existing cedar ceiling was re-finished. Beams and boards divide up the ceiling to add detail and interest. The beams run into custom brackets with black metal detailing that reflect the slope of the ceiling on the sides of the room. The existing fireplace was re-finished with non-grouted vineyard granite ashlar and a new oak mantel. Custom cabinets were built on both sides of the fireplace to provide storage and conceal the entertainment system.
Photo by Daniel Contelmo Jr.
Stylist: Adams Interior Design

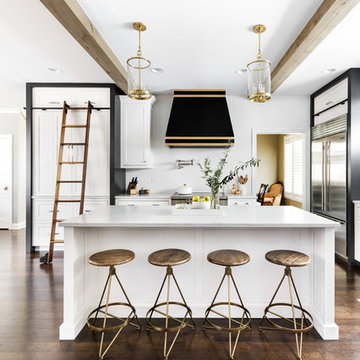
 Amy Storm & Company
Joe kwon photography
Inspiration for a mid-sized transitional l-shaped dark wood floor and brown floor open concept kitchen remodel in Chicago with a farmhouse sink, beaded inset cabinets, white cabinets, quartz countertops, white backsplash, ceramic backsplash, stainless steel appliances and an island
Inspiration for a mid-sized transitional l-shaped dark wood floor and brown floor open concept kitchen remodel in Chicago with a farmhouse sink, beaded inset cabinets, white cabinets, quartz countertops, white backsplash, ceramic backsplash, stainless steel appliances and an island

 Mountain Architecture Design Group pc
Mountain Contemporary, Steamboat Springs Colorado
Photo Credit: Tim Murphy of timmurphyphotography.com
Inspiration for a mid-sized rustic l-shaped dark wood floor and brown floor open concept kitchen remodel in Denver with an undermount sink, shaker cabinets, dark wood cabinets, granite countertops, beige backsplash, porcelain backsplash, stainless steel appliances and an island
Inspiration for a mid-sized rustic l-shaped dark wood floor and brown floor open concept kitchen remodel in Denver with an undermount sink, shaker cabinets, dark wood cabinets, granite countertops, beige backsplash, porcelain backsplash, stainless steel appliances and an island

 Cameo Homes Inc.
Park City Showcase of Homes 2013 by Utah Home Builder, Cameo Homes Inc., in Tuhaye, Park City, Utah. www.cameohomesinc.com
Living room - rustic carpeted living room idea in Salt Lake City with beige walls, a standard fireplace and a stone fireplace
Living room - rustic carpeted living room idea in Salt Lake City with beige walls, a standard fireplace and a stone fireplace

 Carla Bast Design
Home Bar with exposed rustic beams, 3x6 subway tile backsplash, pendant lighting, and an industrial vibe.
Seated home bar - huge industrial u-shaped vinyl floor seated home bar idea in Minneapolis with concrete countertops and white backsplash
Seated home bar - huge industrial u-shaped vinyl floor seated home bar idea in Minneapolis with concrete countertops and white backsplash

Sponsored
Fredericksburg, OH

High Point Cabinets
Columbus' Experienced Custom Cabinet Builder | 4x Best of Houzz Winner

 Thomas Lawton Architect
Photo by Kevin Meechan
Living room - craftsman living room idea in Other with white walls
Living room - craftsman living room idea in Other with white walls

 TOLA architecture
Photo Credit: Amy Barkow | Barkow Photo,
Lighting Design: LOOP Lighting,
Interior Design: Blankenship Design,
General Contractor: Constructomics LLC
 SoYoung Mack Design, Assoc. AIA

Living room - contemporary formal and open concept dark wood floor living room idea in San Francisco with white walls, a two-sided fireplace and a wall-mounted tv
3