
Search results for "Beam brackets" in Home Design Ideas
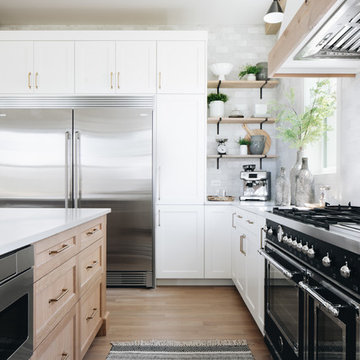


 NARI of Central Ohio
Basement remodel by Buckeye Basements, Inc.
Inspiration for a country basement remodel in Columbus
Inspiration for a country basement remodel in Columbus
 Echelon Builders, Inc.

Sliding barn door from reclaimed lumber. Hand-hewn timber post and beams. Custom reclaimed timber & stone veneer hood with Thermador range and hood insert. Custom distressed rustic cherry cabinetry and honed granite counter tops. Herringbone back splash.
Photo by: Tom Martineau (Martineau Design)
Find the right local pro for your project
 Divine Custom Homes
Photos by SpaceCrafting

Wet bar - rustic galley medium tone wood floor and brown floor wet bar idea in Minneapolis with a drop-in sink, dark wood cabinets, wood countertops and wood backsplash
Wet bar - rustic galley medium tone wood floor and brown floor wet bar idea in Minneapolis with a drop-in sink, dark wood cabinets, wood countertops and wood backsplash

 Highland Builders LLC
Modern mountain aesthetic in this fully exposed custom designed ranch. Exterior brings together lap siding and stone veneer accents with welcoming timber columns and entry truss. Garage door covered with standing seam metal roof supported by brackets. Large timber columns and beams support a rear covered screened porch. (Ryan Hainey)
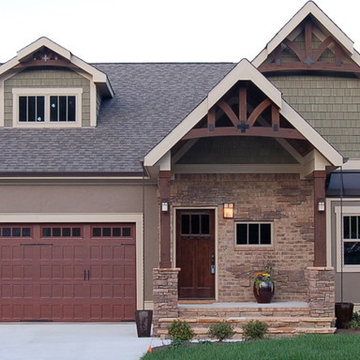
 McCoy Homes, Inc.
The Imperial floor plan was a custom created floor plan to incorporate an open floor plan that would be great for entertaining. This home was constructed as the model home for the community of Prairie Pass in Apison. The home quickly became a community favorite, and several homes were custom built with similar designs, but yet still maintain the custom feel for the client.
Connie McCoy

 Durango Remodeling, LLC
Deck addition and post and beam covered patio area added to 1970's ranch style home. Replace existing window in dinning room with sliding wood patio door. Site built steel pipe and wood post deck railing. Trex decking.

Sponsored
Columbus, OH

Structural Remodeling
Franklin County's Heavy Timber Specialists | Best of Houzz 2020!
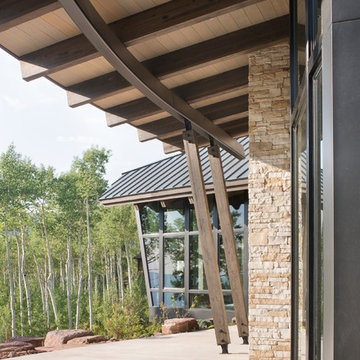
 RKD Architects, Inc
Kimberly Gavin Photography
Mid-sized trendy beige one-story stone exterior home photo in Denver
Mid-sized trendy beige one-story stone exterior home photo in Denver

 Murphy & Co. Design
Photo by: Landmark Photography
Indoor basketball/tennis/multi-game court - traditional indoor basketball/tennis/multi-game court idea in Minneapolis
Indoor basketball/tennis/multi-game court - traditional indoor basketball/tennis/multi-game court idea in Minneapolis
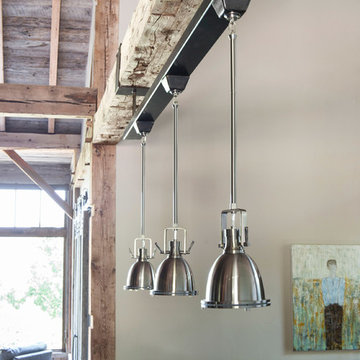
 Altura Architects
We used the timber frame of a century old barn to build this rustic modern house. The barn was dismantled, and reassembled on site. Inside, we designed the home to showcase as much of the original timber frame as possible. The custom-made brackets hold the stainless lights over the dining table.
Photography by Todd Crawford
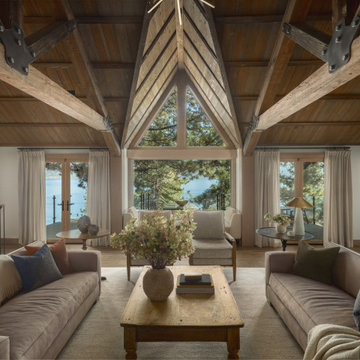
 Andrea Lackie Design
Large mountain style open concept medium tone wood floor, brown floor and exposed beam living room photo in Other with white walls, a standard fireplace and a stone fireplace

 Linnane Homes
Large craftsman brown two-story brick exterior home idea in Charlotte with a clipped gable roof
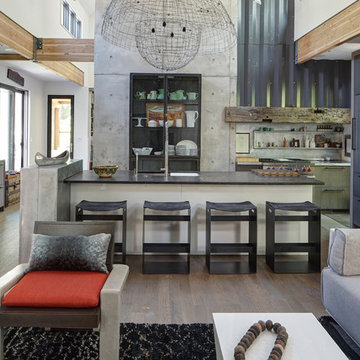
 Fredman Design Group
Designers gave the house a wood-and-steel façade that blends traditional and industrial elements.Photography by Eric Hausman
Designers gave the house a wood-and-steel façade that blends traditional and industrial elements. This home’s noteworthy steel shipping container construction material, offers a streamlined aesthetic and industrial vibe, with sustainable attributes and strength. Recycled shipping containers are fireproof, impervious to water and stronger than traditional building materials. Inside, muscular concrete walls, burnished cedar beams and custom oak cabinetry give the living spaces definition, decorative might, and storage and seating options.
For more than 40 years, Fredman Design Group has been in the business of Interior Design. Throughout the years, we’ve built long-lasting relationships with our clients through our client-centric approach. When creating designs, our decisions depend on the personality of our clients—their dreams and their aspirations. We manifest their lifestyle by incorporating elements of design with those of our clients to create a unique environment, down to the details of the upholstery and accessories. We love it when a home feels finished and lived in, with various layers and textures.
While each of our clients and their stories has varied over the years, they’ve come to trust us with their projects—whether it’s a single room to the larger complete renovation, addition, or new construction.
They value the collaborative team that is behind each project, embracing the diversity that each designer is able to bring to their project through their love of art, travel, fashion, nature, history, architecture or film—ultimately falling in love with the nurturing environments we create for them.
We are grateful for the opportunity to tell each of clients’ stories through design. What story can we help you tell?
Call us today to schedule your complimentary consultation - 312-587-9184

Sponsored
Columbus, OH

Hope Restoration & General Contracting
Columbus Design-Build, Kitchen & Bath Remodeling, Historic Renovations
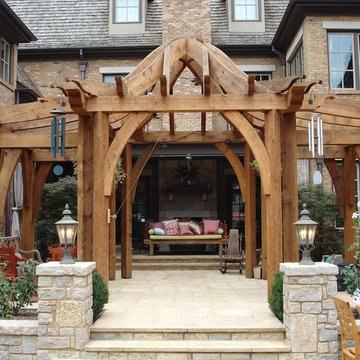
 Just Plane Wood
While this arbor isn't particularly large it provides several distinct areas. The heavy beams contrast nicely with the curves of the brackets and the soaring roof structure. It is constructed of Western Red Cedar. Joinery is traditional timber construction and stainless steel fasteners.
Photo Roger Gramm

 TD Construction
Mike Curtis/Users/mikecurtis/Pictures/iPhoto Library/Masters/2013/09/20/20130920-134614/IMG_4437.JPG
Inspiration for a large mediterranean backyard stone patio kitchen remodel in San Francisco with a pergola
Inspiration for a large mediterranean backyard stone patio kitchen remodel in San Francisco with a pergola

 sk7 design studios, inc.

Magnolia - Carlsbad, CA - 3,212 SF + 4BD + 3.5 BA
Architectural Style: Modern Farmhouse
Magnolia is a significant transformation of the owner's childhood home. Features like the steep 12:12 metal roofs softening to 3:12 pitches; soft arch shaped doug fir beams; custom designed double gable brackets; exaggerated beam extensions; a detached arched/ louvered carport marching along the front of the home; an expansive rear deck with beefy brick bases with quad columns, large protruding arched beams; an arched louvered structure centered on an outdoor fireplace; cased out openings and detailed trim work throughout the home; and many other architectural features have created a unique and elegant home along Highland Ave. in Carlsbad, California.
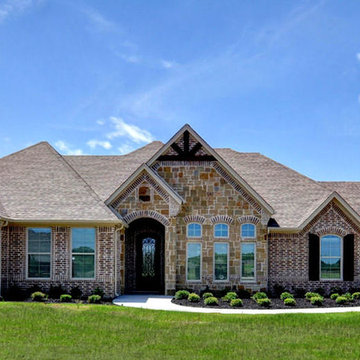




 Paul Haugen Construction LLC.

Large elegant backyard concrete paver patio photo in Seattle with a fire pit and a gazebo
 Penny Lane Home Builders, LLC

Stacked, two-sided, stone fireplace with glu-lam mantel & steel brackets
Photography by Lynn Donaldson
Living room - large industrial open concept concrete floor living room idea in Other with gray walls, a two-sided fireplace, a stone fireplace and no tv
Living room - large industrial open concept concrete floor living room idea in Other with gray walls, a two-sided fireplace, a stone fireplace and no tv
52