
Search results for "Beam brackets" in Home Design Ideas

 Phase One Design
Call it what you want: a man cave, kid corner, or a party room, a basement is always a space in a home where the imagination can take liberties. Phase One accentuated the clients' wishes for an industrial lower level complete with sealed flooring, a full kitchen and bathroom and plenty of open area to let loose.
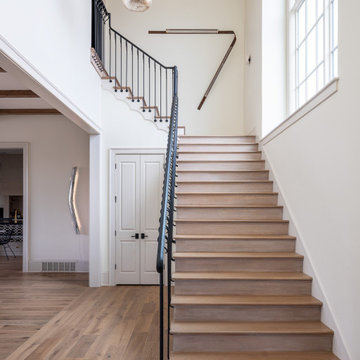
 the WARREN | Interior Design Studio
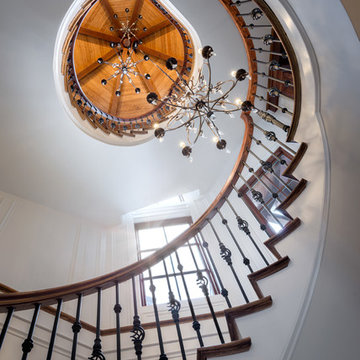
Grand staircase adorned with custom cut stair brackets and tread mounted handrail. Original artworks from Tracey Treadwell bring tension and modern dynamism to a simple space.

Find the right local pro for your project

 Brent Cornman Construction Inc.
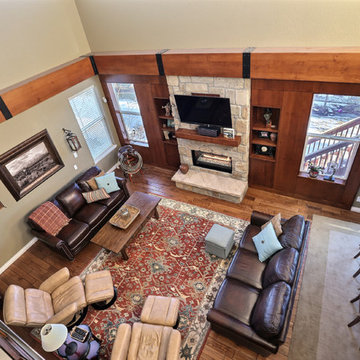
Family room - mid-sized cottage open concept dark wood floor and brown floor family room idea in Oklahoma City with white walls, a corner fireplace, a brick fireplace and a tv stand

 Geneva Cabinet
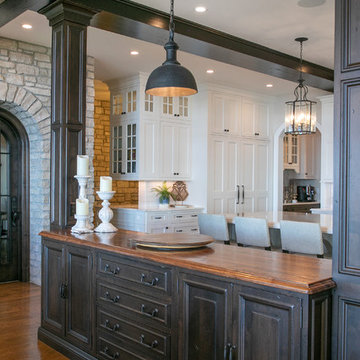
GENEVA CABINET COMPANY, LLC, Lake Geneva, WI., -Plato Woodworking Custom Cabinetry is featured in Diamond White on Maple with contrasting cabinetry in Bark on Country Walnut. One large functional island for meal prep and causal dining is topped with high durability Quartzite. The central island buffet is accessible from the Kitchen and Dining Area with a stand out with a wood countertop by Grouthouse. Distinctive Oil Rubbed Bronze hardware completes the timelessly appealing look.



 Habitation Solutions
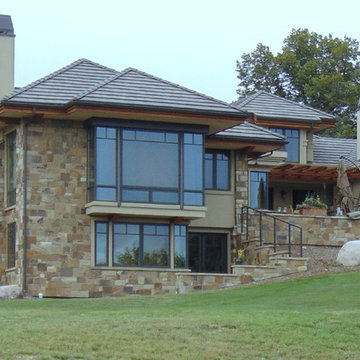
The customers wanted their large Denver-area, Colorado home as a place to raise their big family, provide space for entertaining, and offer indoor-outdoor living.
This craftsman style home addressed the views of the Front Range from all the major rooms. The main living spaces—living room, dining room, kitchen and media room, though each well-defined, all flowed together for a highly livable space that can be easily used for entertaining. Ample family living space for the children was provided, that could be used without interfering with entertaining. The exterior finishes—stone, stucco, and concrete roof tiles—reinforced the location and lifestyle of the home.
 Homestead Timbers
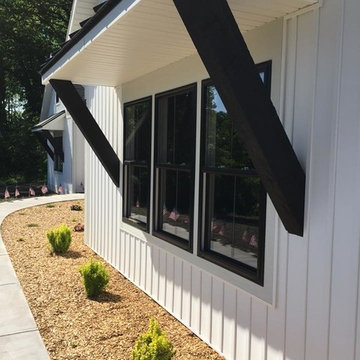
Reclaimed oak porch brackets for this 2018 Spring Parade Home in Lamont, Michigan. Stained black by us in-house.
 Design Directions
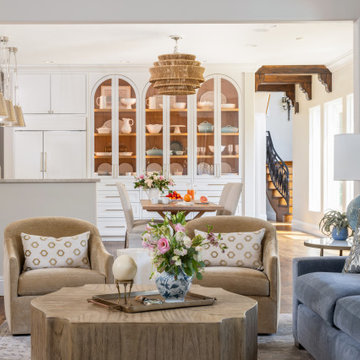
This whole-home transformation began with a vision: breathe new life into a stunning Mediterranean-influenced residence while honoring its architectural character, including soaring vaulted ceilings, dark wood beams, and graceful arched windows.
The complete kitchen remodel introduced a white shaker cabinetry suite, a natural white oak island, stone backsplash, panel-ready appliances, and custom linen pendant lights, seamlessly flowing into a redesigned dining area anchored by a custom built-in arched glass-front china cabinet and rattan chandelier.
The master bathroom refresh brought spa-like serenity with a painted barrel vault ceiling in soft sky blue, a sculptural petal flush mount, and refined finishes that feel both timeless and tranquil.
Throughout the living room, dining room, master bedroom, and guest room, every furnishing was thoughtfully selected: a blue velvet sofa, organic wood coffee table, cane bed, French settee, and chinoiserie accents layered against a warm neutral palette of cream, camel, and dusty blue. Custom draperies tailored in soft linen with delicate trim details were designed and installed in every room, tying the home together with a cohesive, light-filled elegance.
A whole-home paint refresh completed the transformation, unifying every space under a palette that is warm, sophisticated, and unmistakably livable.
The result: a home that feels curated, not decorated, and entirely, beautifully theirs.
 William Lee Architect & Associates, LLC
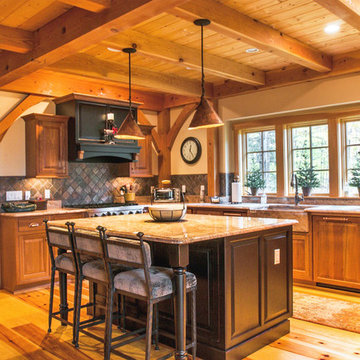
Please use the link below for a ski to - walk through of this trailside ski home.
http://www.youtube.com/watch?v=paO58nXDKE8
Video footage courtesy of jtrealty.com
 Surfside Home Co.

Moroccan tile backsplash in custom colors with floating shelves and brackets on the range feature wall. Shiplap hood, glass cabinets and peninsula. Two-toned cabinetry with blue bases and white uppers.
 Capital Construction Inc

Example of a large trendy galley medium tone wood floor seated home bar design in Boston with open cabinets, dark wood cabinets, wood countertops, beige backsplash and stone tile backsplash

Sponsored
Columbus, OH

Structural Remodeling
Franklin County's Heavy Timber Specialists | Best of Houzz 2020!
 Geneva Cabinet
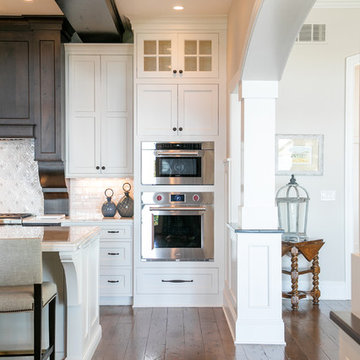
GENEVA CABINET COMPANY, LLC, Lake Geneva, WI., -Plato Woodworking Custom Cabinetry is featured in Diamond White on Maple with contrasting cabinetry in Bark on Country Walnut. One large functional island for meal prep and causal dining is topped with high durability Quartzite. The central island buffet is accessible from the Kitchen and Dining Area with a stand out with a wood countertop by Grouthouse. Distinctive Oil Rubbed Bronze hardware completes the timelessly appealing look.
 Edgewater Design Group
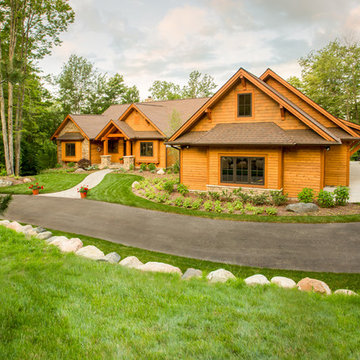
We were hired to design a Northern Michigan home for our clients to retire. They wanted an inviting “Mountain Rustic” style that would offer a casual, warm and inviting feeling while also taking advantage of the view of nearby Deer Lake. Most people downsize in retirement, but for our clients more space was a virtue. The main level provides a large kitchen that flows into open concept dining and living. With all their family and visitors, ample entertaining and gathering space was necessary. A cozy three-season room which also opens onto a large deck provide even more space. The bonus room above the attached four car garage was a perfect spot for a bunk room. A finished lower level provided even more space for the grandkids to claim as their own, while the main level master suite allows grandma and grandpa to have their own retreat. Rustic details like a reclaimed lumber wall that includes six different varieties of wood, large fireplace, exposed beams and antler chandelier lend to the rustic feel our client’s desired. Ultimately, we were able to capture and take advantage of as many views as possible while also maintaining the cozy and warm atmosphere on the interior. This gorgeous home with abundant space makes it easy for our clients to enjoy the company of their five children and seven grandchildren who come from near and far to enjoy the home.
- Jacqueline Southby Photography

 Daniel Contelmo Architects
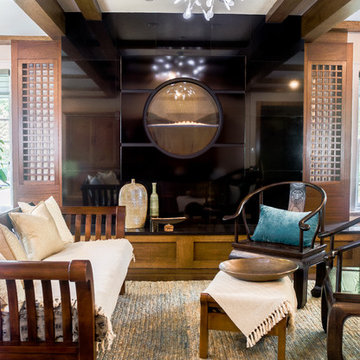
The circular fireplace is a focal point for this living room. New oak beams span the ceiling. Custom panels with back lit cut-outs surround the fireplace.
Photo by Daniel Contelmo Jr.
Stylist: Adams Interior Design

 Lindsay Architecture Studio, P.C.
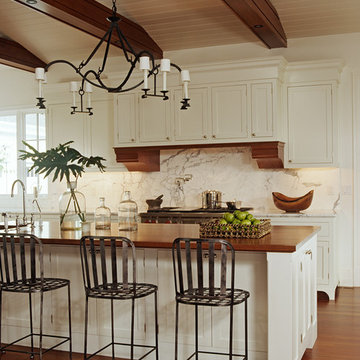
The Architect custom designed the Kitchen, including a fully concealed range hood that vents directly to the outside to eliminate all cooking odors. At the range hood, the custom wood brackets support the upper cabinets and the marble backsplash is fitted with a water faucet to fill large pots on the stove.
 CabinetWerks by Orren Pickell

 http://www.cabinetwerks.com. Natural stone arched accent wall with built-in spice cabinets. Natural cherry cabinetry. Concrete countertops. Photo by Linda Oyama Bryan.
Cabinetry by Wood-Mode/Brookhaven.
 MSA ARCHITECTURE + INTERIORS
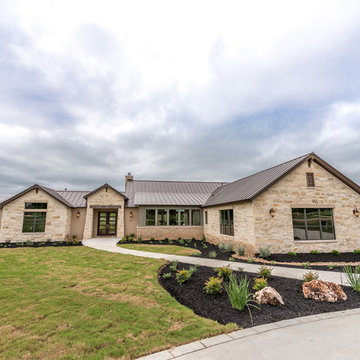
A hill country farmhouse at 3,181 square feet and situated in the Texas hill country of New Braunfels, in the neighborhood of Copper Ridge, with only a fifteen minute drive north to Canyon Lake. Three key features to the exterior are the use of board and batten walls, reclaimed brick, and exposed rafter tails. On the inside it’s the wood beams, reclaimed wood wallboards, and tile wall accents that catch the eye around every corner of this three-bedroom home. Windows across each side flood the large kitchen and great room with natural light, offering magnificent views out both the front and the back of the home.
72